Skip main navigation
For sale
  • Price cut: $10.1K (9/5)
    $439,900

    122 Rustic Ln, Smithfield, NC 27577

    3beds
    2,842sqft
    : 
    $2,693/mo
    Get pre-qualified
    Single Family Residence
    Built in 2006
    0.83 Acres Lot
    $431,200 Zestimate®
    $155/sqft
    $-- HOA

    What's special

    Designer finishes throughoutRecessed lightingMassive bonus spaceFresh paintExpansive deckLuxury vinyl tileBuilt in workbench
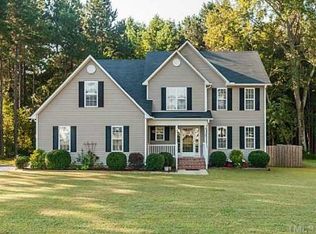
    Welcome to this beautifully upgraded home that is perfectly positioned in this convenient area that sit's on almost an acre in a quiet cul-de-sac with no HOA . This turnkey showstopper delivers rare privacy , exceptional upgrades, and ultimate flexibility. Step inside to find designer finishes throughout including fresh paint, brand new carpet , recessed lighting , luxury vinyl tile and scratch resistant bamboo flooring . The kitchen and every bathroom showcase solid granite countertops , while the newly finished 2nd floor offers a private guest suite , .5 bath and a MASSIVE bonus space with unlimited possibilities . Outside , enjoy a true backyard oasis that backs entirely to a serene natural area with total privacy . The expansive deck offers endless potential for entertaining and it has been structurally engineered for an enclosed porch . Did we mention that there is an excisting area for a pool !!!!! The exterior is fully equipped for everyday convenience , featuring an in ground invisible pet fence across the front & back yards so you still enjoy natures views . Also an extented driveway with a 30 amp RV hookup and an oversized 2 car garage with heavy duty overhead storage and a built in workbench . Enjoy absolute peace of mind knowing all major systems are in prime condition . Including , including a newer roof , HVAC , water heater , and a encapsulated crawlspace with an adjustable dehumidifier thermostat. Move right without lifting a finger - Properties offering this lot , size , build quality, and lack of HOA restrictions are truly rare . Schedule your tour today . The home has 4 bedrooms but is legally still considered a 3 bedroom cause of the 3 bedroom Septic System
    21 days
    793
    36

    Likely to sell faster than

    Zillow last checked:

    Listing updated:

    Listed by:

    Chris Shane McFerrin 984-989-9153,

    Keller Williams Realty Cary

    Source: Doorify MLS,MLS#: 10187487MLS Logo

      Facts & features

      Interior

      Bedrooms & bathrooms
      • Bedrooms: 3
      • Bathrooms: 3
      • Full bathrooms: 2
      • 1/2 bathrooms: 1
      • Main level bathrooms: 2
      • Main level bedrooms: 3
      Primary bedroom
      • Level: Main
      • Area: 209.44 Square Feet
      • Dimensions: 15.4 x 13.6
      Bedroom 2
      • Level: Main
      • Area: 156.18 Square Feet
      • Dimensions: 11.4 x 13.7
      Bedroom 3
      • Level: Main
      • Area: 124.26 Square Feet
      • Dimensions: 11.4 x 10.9
      Bedroom 4
      • Level: Main
      • Area: 286.74 Square Feet
      • Dimensions: 11.8 x 24.3
      Primary bathroom
      • Level: Main
      • Area: 101.79 Square Feet
      • Dimensions: 11.7 x 8.7
      Bathroom 2
      • Level: Main
      • Area: 56.8 Square Feet
      • Dimensions: 8.0 x 7.1
      Bonus room
      • Level: Second
      • Area: 960.19 Square Feet
      • Dimensions: 33.11 x 29.0
      Breakfast room
      • Level: Main
      • Area: 101.01 Square Feet
      • Dimensions: 9.1 x 11.1
      Dining room
      • Level: Main
      • Area: 128.88 Square Feet
      • Dimensions: 11.6 x 11.11
      Kitchen
      • Level: Main
      • Area: 161.66 Square Feet
      • Dimensions: 11.8 x 13.7
      Laundry
      • Level: Main
      • Area: 30.09 Square Feet
      • Dimensions: 5.9 x 5.1
      Living room
      • Level: Main
      • Area: 301.32 Square Feet
      • Dimensions: 18.6 x 16.2
      Heating
      • None
      Cooling
      • Central Air, Heat Pump, Zoned
      Appliances
      • Included: Cooktop, Dishwasher, Electric Cooktop, Gas Range, Gas Water Heater, Ice Maker, Microwave, Oven, Refrigerator, Washer/Dryer
      • Laundry: Laundry Room
      Features
      • Ceiling Fan(s), Crown Molding, Pantry, Primary Downstairs, Recessed Lighting, Separate Shower, Bathtub Only
      • Flooring: Vinyl
      • Windows: Blinds, Double Pane Windows, Screens
      • Number of fireplaces: 1
      • Fireplace features: Gas
      • Common walls with other units/homes: No One Below
      Interior area
      • Total structure area: 2,842
      • Total interior livable area: 2,842 sqft
      • Finished area above ground: 2,842
      • Finished area below ground: 0

      Property

      Parking
      • Total spaces: 6
      • Parking features: Driveway, Garage, RV Access/Parking
      • Garage spaces: 2
      • Has uncovered spaces: Yes
      • Details: RV Parking with 30 Watt Amp Plug In
      Features
      • Levels: Two
      • Stories: 2
      • Patio & porch: Deck, Front Porch, Rear Porch
      • Exterior features: Other, Private Yard, Rain Gutters, RV Hookup
      • Fencing: None
      • Has view: Yes
      • View description: Trees/Woods
      Lot
      • Size: 0.83 Acres
      • Features: Back Yard, Front Yard, Landscaped, Many Trees
      • Residential vegetation: Wooded
      Details
      • Additional structures: RV/Boat Storage
      • Parcel number: 15H07017T
      • Zoning: RAG
      • Special conditions: Standard
      • Other equipment: None

      Construction

      Type & style
      • Home type: SingleFamily
      • Architectural style: Traditional
      • Property subtype: Single Family Residence
      Materials
      • Vinyl Siding
      • Foundation: Crawlspace
      • Roof: Shingle
      Condition
      • Updated/Remodeled
      • New construction: No
      • Year built: 2006

      Utilities & green energy

      • Sewer: Septic Tank
      • Water: Community Water
      • Utilities for property: Cable Available, Electricity Connected, Water Connected, Septic Connected

      Community & HOA

      Community
      • Features: None
      • Subdivision: Lee Trace
      HOA
      • Has HOA: No
      Location
      • Region: Smithfield

      Financial & listing details

      • Price per square foot: $155/sqft
      • Tax assessed value: $3,524
      • Annual tax amount: $2,582
      • Date on market: 8/20/2026
      • Listing agreement: Exclusive Right To Sell
      • Listing terms: Cash,Conventional,FHA,USDA Loan,VA Loan
      • Road surface type: Asphalt

        Estimated market value

        $431,200

        $410,000 - $453,000

        $2,556/mo

        Price history

        DateEventPrice
        9/5/2026Price change$439,900-2.2%$155/sqft
        Source: Doorify MLS #10187487 Report a problem
        8/25/2026Price change$449,999-4.3%$158/sqft
        Source: Doorify MLS #10187487 Report a problem
        8/20/2026Listed for sale$469,999+217.6%$165/sqft
        Source: Doorify MLS #10187487 Report a problem
        5/22/2013Sold$148,000-4.5%$52/sqft
        Source: Public Record Report a problem
        4/13/2013Price change$154,900-1.3%$55/sqft
        Source: Daymark Realty LLC #1884609 Report a problem
        4/6/2013Price change$157,000-1.8%$55/sqft
        Source: The New Realty Group #1880031 Report a problem
        3/21/2013Listed for sale$159,900+9.7%$56/sqft
        Source: The New Realty Group #1880031 Report a problem
        3/31/2012Listing removed$145,800$51/sqft
        Source: L and F/Fonville Morisey Realty #1819440 Report a problem
        3/7/2012Price change$145,800-10%$51/sqft
        Source: L and F/Fonville Morisey Realty #1819440 Report a problem
        2/4/2012Listed for sale$162,000-12.7%$57/sqft
        Source: L and F/Fonville Morisey Realty #1819440 Report a problem
        1/18/2012Sold$185,672+3.7%$65/sqft
        Source: Public Record Report a problem
        5/17/2006Sold$179,000$63/sqft
        Source: Public Record Report a problem

        Public tax history

        YearProperty taxesTax assessment
        2025$2,624 +24.3%$413,200 +58.6%
        2024$2,111 +38.5%$260,580 +31.7%
        2023$1,524 -2.5%$197,870
        2022$1,563 $197,870
        2021$1,563 -3.7%$197,870
        2020$1,623 $197,870
        2019$1,623 +20.6%$197,870 +23.5%
        2018$1,346 $160,220
        2017$1,346 $160,220
        2016$1,346 $160,220
        2015$1,346 $160,220
        2014$1,346 $160,220
        2013-- $160,220
        2012-- $160,220
        2011-- $160,220
        2010-- --
        2009-- --
        2008-- --
        2007-- --
        Find assessor info on the county website

        Monthly payment

        Est. payment

        Payment breakdown

        Explore the cost of this home by adjusting the details. Changes won't be saved.
        All calculations are estimates and provided by Zillow, Inc. for informational purposes only. Actual amounts may vary.
        HOA fees may include property taxes on listings classified as Co-Ops. Contact the listing agent and/or owner for fee details.
        See how much you could borrow to make a competitive offer.

        Climate risks

        Neighborhood: 27577

        Getting around

        0 / 100
        Car-Dependent
        22 / 100
        Somewhat Bikeable

        Nearby schools

        GreatSchools rating
        Schools provided by the listing agent
        • Elementary: Johnston - Swift Creek Elementary
        • Middle: Johnston - North Johnston Middle
        • High: Johnston - North Johnston High

        Source: Doorify MLS. This data may not be complete. We recommend contacting the local school district to confirm school assignments for this home.

        A local agent can set up tours, give advice and negotiate with sellers.

        Browse local experts