Skip main navigation
Closed
  • $3,197,000

    122 S 12th St, Nashville, TN 37206

    4beds
    7,548sqft
    Single Family Residence, Residential
    Built in 1890
    0.39 Acres Lot
    $3,515,800 Zestimate®
    $424/sqft
    $7,728 Estimated rent

    Home value

    $3,515,800

    $3.16M - $3.94M

    $7,728/mo

    Zestimate® history
    Loading
    Loading...

    Owner options

    List your home for rent

    $7,728/mo

    Rent Zestimate®

    Find your next renter with Zillow Rental Manager. Plus, with online applications, you can quickly screen prospective tenants – for free.

    Learn more

    $7,728/mo

    Rent Zestimate®

    Refinance and save

    $18,881/mo

    Est. payment

    Refinancing to a lower rate could help reduce your monthly payments and save thousands over the life of the loan.

    See today's rates

    $18,881/mo

    Est. payment

    Explore your selling options

    Work with a Zillow partner agent

    Leverage their expertise and Zillow's premium Showcase listings to get your home seen by more buyers.

    Get started

    List with your own agent

    Get your home in front of millions of buyers by listing it on Zillow.

    Learn how to do it

    Sell it yourself

    Take full control of how buyers see your home on Zillow by listing For Sale by Owner (FSBO).

    List your home

    What's special

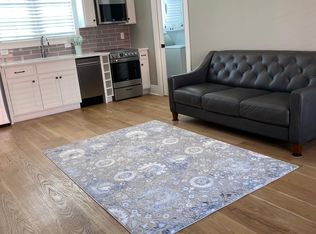
    The Iconic Ambrose House is the crown jewel of East Nashville Real Estate. The home, designed by Hugh Cathcart Thompson, most famous for his design of The Ryman Auditorium, was built in 1890 and holds a place on the National Register of Historic Places. This amazing residence has been thoughtfully renovated and boasts a chef's kitchen, luxurious primary suite, pool, rooftop deck with panoramic views of downtown Nashville and the surrounding rolling hills and a detached 915 sq. ft. guest house. Perched at the highest point in East Nashville, the Ambrose house is located in the heart of the East End neighborhood. This premier location boasts walkability to countless neighborhood restaurants, bars, retail stores, parks and other area hotspots. The renowned architecture, rich history, quality craftsmanship and fine finishes combined with the home’s scale, generous lot, and convenient location are sure to captivate anyone fortunate enough to occupy its four walls.

    Zillow last checked:

    Listing updated:

    Listed by:

    Aaron Armstrong 615-807-0579,

    Armstrong Real Estate - Keller Williams

    Bought with:

    Jessica Averbuch, 278883

    Zeitlin Sotheby's International Realty

    Source: RealTracs MLS as distributed by MLS GRID,MLS#: 2615550MLS Logo

    Facts & features

    Interior

    Bedrooms & bathrooms
    • Bedrooms: 4
    • Bathrooms: 5
    • Full bathrooms: 4
    • 1/2 bathrooms: 1
    Bedroom 1
    • Features: Walk-In Closet(s)
    • Level: Walk-In Closet(s)
    • Area: 308 Square Feet
    • Dimensions: 22x14
    Bedroom 2
    • Features: Walk-In Closet(s)
    • Level: Walk-In Closet(s)
    • Area: 304 Square Feet
    • Dimensions: 19x16
    Bedroom 3
    • Features: Walk-In Closet(s)
    • Level: Walk-In Closet(s)
    • Area: 323 Square Feet
    • Dimensions: 19x17
    Bedroom 4
    • Area: 360 Square Feet
    • Dimensions: 18x20
    Bonus room
    • Features: Third Floor
    • Level: Third Floor
    • Area: 1024 Square Feet
    • Dimensions: 32x32
    Den
    • Area: 128 Square Feet
    • Dimensions: 16x8
    Dining room
    • Features: Formal
    • Level: Formal
    • Area: 286 Square Feet
    • Dimensions: 22x13
    Kitchen
    • Features: Eat-in Kitchen
    • Level: Eat-in Kitchen
    • Area: 304 Square Feet
    • Dimensions: 19x16
    Living room
    • Features: Formal
    • Level: Formal
    • Area: 340 Square Feet
    • Dimensions: 20x17
    Heating
    • Central
    Cooling
    • Central Air
    Appliances
    • Included: Dishwasher, Microwave, Refrigerator, Built-In Electric Oven, Cooktop
    • Laundry: Electric Dryer Hookup, Washer Hookup
    Features
    • Entrance Foyer, Extra Closets, In-Law Floorplan, Walk-In Closet(s), High Speed Internet
    • Flooring: Wood, Tile
    • Basement: Crawl Space
    • Number of fireplaces: 7
    • Fireplace features: Gas
    Interior area
    • Total structure area: 7,548
    • Total interior livable area: 7,548 sqft
    • Finished area above ground: 7,548

    Property

    Parking
    • Total spaces: 6
    • Parking features: Alley Access, Gravel, On Street
    • Uncovered spaces: 6
    Features
    • Levels: Three Or More
    • Stories: 3
    • Patio & porch: Porch, Covered, Deck, Patio
    • Exterior features: Balcony
    • Has private pool: Yes
    • Pool features: In Ground
    • Fencing: Full
    • Has view: Yes
    • View description: City
    Lot
    • Size: 0.39 Acres
    • Dimensions: 100 x 170
    Details
    • Parcel number: 08309048100
    • Special conditions: Standard
    • Other equipment: Air Purifier, Dehumidifier

    Construction

    Type & style
    • Home type: SingleFamily
    • Architectural style: Victorian
    • Property subtype: Single Family Residence, Residential
    Materials
    • Brick, Wood Siding
    Condition
    • New construction: No
    • Year built: 1890

    Utilities & green energy

    • Sewer: Public Sewer
    • Water: Public
    • Utilities for property: Water Available

    Community & HOA

    Community
    • Security: Security System
    • Subdivision: East Nashville / Historic East End
    HOA
    • Has HOA: No
    Location
    • Region: Nashville

    Financial & listing details

    • Price per square foot: $424/sqft
    • Tax assessed value: $3,114,200
    • Annual tax amount: $13,916
    • Date on market: 2/2/2024

    Price history

    DateEventPrice
    4/25/2024Sold$3,197,000-1.6%$424/sqft
    Source: RealTracs MLS as distributed by MLS GRID #2615550 Report a problem
    3/28/2024Pending sale$3,250,000$431/sqft
    Source: RealTracs MLS as distributed by MLS GRID #2615550 Report a problem
    2/2/2024Listed for sale$3,250,000-4.8%$431/sqft
    Source: RealTracs MLS as distributed by MLS GRID #2615550 Report a problem
    1/16/2024Listing removed--
    Source: RealTracs MLS as distributed by MLS GRID #2554134 Report a problem
    11/2/2023Price change$3,415,000-1%$452/sqft
    Source: RealTracs MLS as distributed by MLS GRID #2554134 Report a problem
    9/16/2023Listed for sale$3,450,000$457/sqft
    Source: RealTracs MLS as distributed by MLS GRID #2554134 Report a problem
    9/12/2023Contingent$3,450,000$457/sqft
    Source: RealTracs MLS as distributed by MLS GRID #2554134 Report a problem
    9/12/2023Listed for sale$3,450,000+204%$457/sqft
    Source: RealTracs MLS as distributed by MLS GRID #2554134 Report a problem
    6/7/2016Sold$1,135,000-9.2%$150/sqft
    Source: RealTracs MLS as distributed by MLS GRID #1684443 Report a problem
    11/18/2015Listed for sale$1,250,000+681.3%$166/sqft
    Source: TheDailyClassifieds.Com #1684443 Report a problem
    6/18/2003Sold$160,000+158.1%$21/sqft
    Source: Public Record Report a problem
    11/29/1993Sold$62,000$8/sqft
    Source: Public Record Report a problem

    Public tax history

    YearProperty taxesTax assessment
    2025$21,908 +57.4%$778,550 +82.1%
    2024$13,916 $427,650
    2023$13,916 $427,650
    2022$13,916 -1%$427,650
    2021$14,061 -5%$427,650 +22%
    2020$14,800 +33.8%$350,625
    2019$11,062 +25.5%$350,625 +25.5%
    2018$8,817 0%$279,450
    2017$8,817 $279,450 +7.7%
    2016$8,817 -24.8%$259,455
    2015$11,717 0%$259,455
    2014$11,717 $259,455
    2013-- $259,455 +17.5%
    2012-- $220,803
    2011-- $220,803
    2010-- $220,803
    2009-- $220,803 +19.5%
    2008-- $184,743 +63.8%
    2007-- $112,775
    2006-- --
    2005-- --
    2004-- --
    2003-- --
    2002-- --
    2001-- --
    2000-- --
    Find assessor info on the county website

    Neighborhood: East End

    Nearby schools

    GreatSchools rating
    Schools provided by the listing agent
    • Elementary: Warner Elementary Enhanced Option
    • Middle: Stratford STEM Magnet School Lower Campus
    • High: Stratford STEM Magnet School Upper Campus

    Source: RealTracs MLS as distributed by MLS GRID. This data may not be complete. We recommend contacting the local school district to confirm school assignments for this home.

    Get a cash offer in 3 minutes
    Find out how much your home could sell for in as little as 3 minutes with a no-obligation cash offer.
    Estimated market value
    $3,515,800
    Get a cash offer in 3 minutes
    Find out how much your home could sell for in as little as 3 minutes with a no-obligation cash offer.
    Estimated market value
    $3,515,800