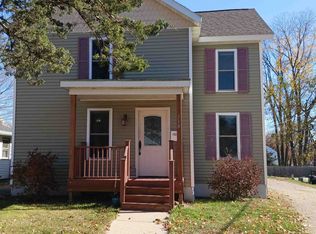
From Top to Bottom, inside and out this home has been given new life! Starting with the stunning kitchen with quartz tops, custom tile back splash and fun lighting this heart of the home is sure to please! Moving outward every inch of the interior is fresh and in impeccable condition! The exterior is all new including new landscaping, concrete curb edging. The garage is finished has heat and a drop stair to the attic for additional storage or hang out space! Extra large driveway, new deck. A nice older basement and you have the complete package within walking distance to parks, library, schools and downtown! Enjoy this easy living home in the heart of the city with a like new feel and no worry's about future projects! Also new sewer line to street.
Closed
Price history
| Date | Event | Price |
|---|---|---|
| 10/2/2026 | Sold | $349,900$208/sqft |
Source: Public Record Report a problem | ||
| 7/31/2026 | Price change | $349,900-5.4%$208/sqft |
Source: SCWMLS #2022347 Report a problem | ||
| 7/24/2026 | Price change | $369,900-1.3%$220/sqft |
Source: SCWMLS #2022347 Report a problem | ||
| 6/29/2026 | Price change | $374,900-6.3%$223/sqft |
Source: SCWMLS #2022347 Report a problem | ||
| 6/19/2026 | Price change | $399,900-5.9%$238/sqft |
Source: SCWMLS #2022347 Report a problem | ||
| 6/10/2026 | Listed for sale | $425,000+185.2%$253/sqft |
Source:  WIREX MLS #2022347 Report a problem WIREX MLS #2022347 Report a problem | ||
| 6/22/2010 | Listing removed | $149,000$89/sqft |
Source: WhirligigHD Report a problem | ||
| 1/20/2010 | Listed for sale | $149,000+14.6%$89/sqft |
Source: WhirligigHD Report a problem | ||
| 1/8/2010 | Sold | $130,000-5%$77/sqft |
Source: Public Record Report a problem | ||
| 10/11/2009 | Price change | $136,900-5.6%$81/sqft |
Source: Darren Kittleson, CRB, CDPE #1561716 Report a problem | ||
| 8/15/2009 | Price change | $145,000-2.7%$86/sqft |
Source: Darren Kittleson, CRB, CDPE #1561716 Report a problem | ||
| 6/16/2009 | Listed for sale | $149,000-5.6%$89/sqft |
Source: Darren Kittleson, CRB, CDPE #1561716 Report a problem | ||
| 12/18/2008 | Listing removed | $157,900$94/sqft |
Source: Century 21 #1534184 Report a problem | ||
| 4/5/2008 | Listed for sale | $157,900$94/sqft |
Source: Century 21 #1511848 Report a problem | ||
Get a cash offer in 3 minutes
Find out how much your home could sell for in as little as 3 minutes with a no-obligation cash offer.
Estimated market value
$350,200
