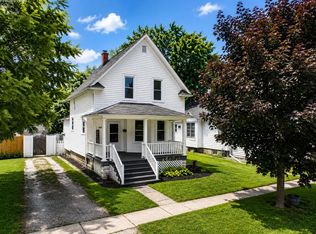
Step Inside And Discover A Home That Perfectly Blends Comfort With Modern Updates. The Spacious Family Room, Boasting Brand-new Wood Flooring Installed In July 2026, Provides A Warm And Inviting Space For Relaxation. Many Rooms Have Been Refreshed With New Paint, Creating Bright And Airy Living Spaces.this Three-bedroom Ranch, Ideally Situated In A Central Location Offers Unparalleled Convenience! You'll Love Being Just Moments Away From A Variety Of Stores And Restaurants, Making Errands And Dining Out A Breeze.for Added Convenience, A Bonus Side Door Entrance Offers Easy Access. You'll Also Appreciate The Peace Of Mind That Comes With A New Roof, Installed In 2025. The Front Porch Restructured In July 2026, Offers A Lovely Spot To Enjoy Your Morning Coffee Or Enjoying The Open Air.outside, A Detached Garage Provides One Bay For Parking And Additional Bonus Storage Space, Perfect For All Your Needs. The Nice-sized Backyard Offers A Plenty Space For Outdoor Activities.this Home Also Features Essential Updates For Comfortable Living, Including A Furnace, Ac, And Hot Water Tank, All Installed In 2018. New Blinds Throughout The Home Add A Touch Of Modern Elegance, And The Exterior Was Power Washed In 2026. This Delightful Home Is Truly Move-in Ready And Waiting For You!
For sale
$149,900
122 S 5th St, Fremont, OH 43420
3beds
1,036sqft
Single Family Residence
Built in 1958
0.31 Acres Lot
$147,600 Zestimate®
$145/sqft
$-- HOA
What's special
- 43 days |
- 652 |
- 39 |
Zillow last checked:
Listing updated:
Listed by:
Tonia D. Harris 419-463-4239 toniaharris@howardhanna.com,
Howard Hanna - Fremont
Source: Firelands MLS,MLS#: 20262714Originating MLS: Firelands MLS
Facts & features
Interior
Bedrooms & bathrooms
- Bedrooms: 3
- Bathrooms: 1
- Full bathrooms: 1
Primary bedroom
- Level: Main
- Area: 135
- Dimensions: 13.5 x 10
Bedroom 2
- Level: Main
- Area: 103.5
- Dimensions: 11.5 x 9
Bedroom 3
- Level: Main
- Area: 99
- Dimensions: 11 x 9
Bedroom 4
- Area: 0
- Dimensions: 0 x 0
Bedroom 5
- Area: 0
- Dimensions: 0 x 0
Bathroom
- Level: Main
Dining room
- Area: 0
- Dimensions: 0 x 0
Family room
- Area: 0
- Dimensions: 0 x 0
Kitchen
- Level: Main
- Area: 100
- Dimensions: 10 x 10
Living room
- Level: Main
- Area: 247
- Dimensions: 19 x 13
Heating
- Gas, Forced Air
Cooling
- Central Air
Appliances
- Included: Range, Refrigerator
- Laundry: Laundry Room
Features
- Basement: Crawl Space
Interior area
- Total structure area: 1,036
- Total interior livable area: 1,036 sqft
Property
Parking
- Total spaces: 2
- Parking features: Detached, Off Street
- Garage spaces: 2
Features
- Levels: One
- Stories: 1
Lot
- Size: 0.31 Acres
Details
- Parcel number: 345000044705
Construction
Type & style
- Home type: SingleFamily
- Property subtype: Single Family Residence
Materials
- Vinyl Siding
- Roof: Asphalt,New 2025
Condition
- Year built: 1958
Utilities & green energy
- Electric: ON
- Gas: Columbia
- Sewer: Public Sewer
- Water: Public
Community & HOA
Community
- Subdivision: Fremont
Location
- Region: Fremont
Financial & listing details
- Price per square foot: $145/sqft
- Tax assessed value: $95,900
- Annual tax amount: $1,099
- Price range: $149.9K - $149.9K
- Date on market: 7/14/2026
- Date available: 01/01/1800
Estimated market value
$147,600
$140,000 - $155,000
$1,334/mo
Price history
| Date | Event | Price |
|---|---|---|
| 7/20/2026 | Listed for sale | $149,900+87.6%$145/sqft |
Source: Firelands MLS #20262714 Report a problem | ||
| 6/19/2018 | Sold | $79,900$77/sqft |
Source: Public Record Report a problem | ||
| 5/16/2018 | Pending sale | $79,900$77/sqft |
Source: Howard Hanna - Fremont #20182020 Report a problem | ||
| 4/22/2018 | Listed for sale | $79,900$77/sqft |
Source: Howard Hanna - Fremont #20182020 Report a problem | ||
Public tax history
| Year | Property taxes | Tax assessment |
|---|---|---|
| 2025 | $1,183 -4.3% | $33,570 |
| 2024 | $1,236 +16.3% | $33,570 +25% |
| 2023 | $1,062 +2.3% | $26,850 |
| 2022 | $1,039 -3.2% | $26,850 |
| 2021 | $1,072 +5.4% | $26,850 +7% |
| 2020 | $1,018 +0.1% | $25,100 |
| 2019 | $1,016 +15.6% | $25,100 +18.5% |
| 2018 | $880 +6.7% | $21,180 +7.1% |
| 2017 | $824 +15.5% | $19,780 |
| 2016 | $713 | $19,780 |
| 2015 | $713 -14.9% | $19,780 -10.7% |
| 2014 | $838 +2.2% | $22,160 |
| 2013 | $820 +2.6% | $22,160 |
| 2012 | $799 +3.2% | $22,160 -4.9% |
| 2011 | $775 +3.9% | $23,310 |
| 2010 | $745 +4.7% | $23,310 |
| 2009 | $712 +31.5% | -- |
| 2008 | $541 +5.7% | -- |
| 2007 | $512 | -- |
| 2006 | -- | -- |
| 2005 | $488 -0.1% | -- |
| 2004 | $489 +0.4% | $16,310 |
| 2003 | $487 -1.6% | $16,310 +0.4% |
| 2002 | $495 +0.4% | $16,240 |
| 2001 | $493 +6.5% | $16,240 |
| 2000 | $463 | $16,240 |
Find assessor info on the county website
Monthly payment
Est. payment
Payment breakdown
Explore the cost of this home by adjusting the details. Changes won't be saved.Climate risks
Neighborhood: 43420
Nearby schools
GreatSchools rating
- 5/10Atkinson Elementary SchoolGrades: PK-5Distance: 0.6 mi
- 6/10Fremont Middle SchoolGrades: 6-8Distance: 1.6 mi
- 4/10Fremont Ross High SchoolGrades: 9-12Distance: 1.7 mi
Schools provided by the listing agent
- District: Fremont
Source: Firelands MLS. This data may not be complete. We recommend contacting the local school district to confirm school assignments for this home.
- $108,0003 bd1 ba1k sqft124 S 5th St, Fremont, OH 43420Off Market
- $99,2003 bd1 ba1k sqft125 S 5th St, Fremont, OH 43420Off Market
- $26,0004 bd1 ba1.4k sqft131 S 5th St, Fremont, OH 43420Sold
- $101,3003 bd1 ba1.1k sqft135 S 5th St, Fremont, OH 43420Off Market
- $133,6003 bd1 ba1.6k sqft121 N 5th St, Fremont, OH 43420Off Market
- $154,2004 bd1 ba1.3k sqft139 S 5th St, Fremont, OH 43420Off Market
- $20,5002 bd1 ba1k sqft143 S 5th St, Fremont, OH 43420Off Market
- $76,600-- bd-- ba1.2k sqft124 Morrison St, Fremont, OH 43420Off Market
A local agent can set up tours, give advice and negotiate with sellers.
A local lender can help you make sure your offer is ready when you are.
Similar homes
- $157,5003 bd1 ba1.2k sqft314 N Buchanan St, Fremont, OH 43420For Sale
 MLS ID #20263124, Alishia Poorman, Polter Real Estate. Firelands MLS
 - $139,9003 bd1 ba1.3k sqft400 S Collinwood Blvd, Fremont, OH 43420For Sale
 MLS ID #20263304, Jamie A. Ritchie, Wendt Key Team Realty. Firelands MLS
 - $148,9003 bd1 ba1.2k sqft1056 Rawson Pl, Fremont, OH 43420For Sale
 MLS ID #20262997, Melissa Gerber, Wendt Key Team Realty. Firelands MLS
 - $145,0003 bd1 ba1k sqft430 Vine St, Fremont, OH 43420For Sale
 MLS ID #10008119, Alex M Johnson, Weichert-Morgan Realty Grp. NORIS
 - $150,0003 bd1 ba1.2k sqft748 S Front St, Fremont, OH 43420For SaleMLS ID #10005408, Michael Lorenzen, Key Realty LTD. NORIS
- $164,9003 bd1 ba1k sqft816 Stilwell Ave, Fremont, OH 43420For SaleMLS ID #5234959, Virginia Troyer, Pathway Real Estate. MLS Now
- $150,0003 bd1 ba1.2k sqft748 S Front Fremont Ave, Fremont, OH 43420For SaleMLS ID #20260937, Michael Lorenzen, Key Realty. Firelands MLS
- $139,7003 bd2 ba1.2k sqft1004 Alger St, Fremont, OH 43420For SaleMLS ID #10010030, Pamela J Shumaker, American Heritage Realty. NORIS
- $135,0004 bd1 ba1.1k sqft326 Spruce St, Fremont, OH 43420For SaleMLS ID #20262485, David Anthony Amarante, Russell Real Estate Services. Firelands MLS
- $185,0003 bd2 ba1.3k sqft415 S Buchanan St, Fremont, OH 43420For SaleMLS ID #20262847, Brook Walton, Polter Real Estate. Firelands MLS
- $129,9003 bd1 ba1.1k sqft1030 Stilwell Ave, Fremont, OH 43420For SaleMLS ID #10011456, Eric Sidle, The Danberry Co. NORIS
- $118,0003 bd2 ba1k sqft205 N Wood St, Fremont, OH 43420For SaleMLS ID #20262768, Damian Wise, NavX Realty, LLC. Firelands MLS
- $119,9003 bd2 ba1.4k sqft515 S Arch St, Fremont, OH 43420For SaleMLS ID #6134282, Keith M. Degnan, Key Realty. NORIS
- $182,5002 bd1 ba1.4k sqft216 S Buchanan St, Fremont, OH 43420For SaleMLS ID #20261964, Diana L. Johnson, Key Realty. Firelands MLS
- $169,0002 bd2 ba1.5k sqft949 Tucker Ln APT B, Fremont, OH 43420For SaleMLS ID #20263280, Jill L. Swaisgood, GRI, CRS, Wendt Key Team Realty. Firelands MLS
- $110,0002 bd1 ba823 sqft412 Ewing St, Fremont, OH 43420For SaleMLS ID #20262484, David Anthony Amarante, Russell Real Estate Services. Firelands MLS
- $79,9003 bd1 ba1.4k sqft315 May St, Fremont, OH 43420For SaleMLS ID #5203628, Nicholas J Huscroft, Chosen Real Estate Group. MLS Now
- $129,9003 bd2 ba1.5k sqft606 N Sandusky St, Bellevue, OH 44811For SaleMLS ID #20263288, Lyndsay Sosa, BHHS Professional Realty. Firelands MLS
- $169,9002 bd1 ba1k sqft2103 County Road 210, Fremont, OH 43420For SaleMLS ID #10009573, Jamie Ritchie, Wendt Key Team Realty Ltd. NORIS
- $--3 bd2 ba1.5k sqft752 E Township Road 122, Tiffin, OH 44883AuctionAuction.com 1
