Charming brick Italianate filled with character and located just minutes from Galena's historic Main Street. The main level offers a traditional living room, dining room and kitchen, enhanced by warm pine floors, beautiful woodwork and a distinctive bay window area that brings architectural interest and natural light to the home. Upstairs are two bedrooms, including one with its own kitchenette and a cozy gas wood-stove-style fireplace. The second-floor bay window echoes the beautiful architectural detail below. Off-street parking is an added convenience in this downtown location. Zoned Downtown Commercial while also allowing residential use, the property offers wonderful flexibility - continue its use as a charming residence, explore a commercial opportunity, or create a combination of the two, subject to applicable city requirements. A distinctive piece of Galena architecture with character, location and possibilities rarely found together.
Pending
$279,000
122 S Bench St, Galena, IL 61036
2beds
1,574sqft
Single Family Residence
Built in 1900
2,613 Square Feet Lot
$275,400 Zestimate®
$177/sqft
$-- HOA
What's special
Cozy gas wood-stove-style fireplaceDistinctive bay window areaNatural lightDining roomBeautiful woodworkTwo bedroomsOff-street parking
- 6 days
- 1,230
- 111
Likely to sell faster than
Zillow last checked:
Listing updated:
Listed by:
SHELLY MCCOY 815-238-5676,
Coldwell Banker Network Realty
Source: NorthWest Illinois Alliance of REALTORS®,MLS#: 202606269
Facts & features
Interior
Bedrooms & bathrooms
- Bedrooms: 2
- Bathrooms: 2
- Full bathrooms: 1
- 1/2 bathrooms: 1
- Main level bathrooms: 1
Primary bedroom
- Level: Upper
- Area: 270
- Dimensions: 18 x 15
Bedroom 2
- Level: Upper
- Area: 210
- Dimensions: 15 x 14
Dining room
- Level: Main
- Area: 182
- Dimensions: 14 x 13
Kitchen
- Level: Main
- Area: 45.5
- Dimensions: 7 x 6.5
Living room
- Level: Main
- Area: 210
- Dimensions: 15 x 14
Heating
- Hot Water/Steam
Cooling
- None
Appliances
- Included: Refrigerator, Stove/Cooktop, Electric Water Heater
- Laundry: In Basement
Features
- Basement: Full,Full Exposure
- Number of fireplaces: 1
- Fireplace features: Gas
Interior area
- Total structure area: 1,574
- Total interior livable area: 1,574 sqft
- Finished area above ground: 1,574
- Finished area below ground: 0
Property
Parking
- Parking features: None
Lot
- Size: 2,613 Square Feet
- Features: City/Town
Details
- Parcel number: 2210005400
Construction
Type & style
- Home type: SingleFamily
- Property subtype: Single Family Residence
Materials
- Brick/Stone
- Roof: Metal
Condition
- Year built: 1900
Utilities & green energy
- Electric: Circuit Breakers
- Sewer: City/Community
- Water: City/Community
Community & HOA
Community
- Subdivision: IL
Location
- Region: Galena
Financial & listing details
- Price per square foot: $177/sqft
- Tax assessed value: $181,812
- Annual tax amount: $4,805
- Price range: $279K - $279K
- Date on market: 10/3/2026
- Cumulative days on market: 7 days
- Ownership: Fee Simple
Estimated market value
$275,400
$262,000 - $289,000
$1,739/mo
Price history
| Date | Event | Price |
|---|---|---|
| 10/7/2026 | Pending sale | $279,000$177/sqft |
Source:  NorthWest Illinois Alliance of REALTORS® #202606269 Report a problem NorthWest Illinois Alliance of REALTORS® #202606269 Report a problem | ||
| 10/3/2026 | Listed for sale | $279,000+84.8%$177/sqft |
Source: NorthWest Illinois Alliance of REALTORS® #202606269 Report a problem | ||
| 11/15/2010 | Sold | $151,000-18.4%$96/sqft |
Source: NorthWest Illinois Alliance of REALTORS® #115511 Report a problem | ||
| 8/2/2007 | Sold | $185,000$118/sqft |
Source: NorthWest Illinois Alliance of REALTORS® #104251 Report a problem | ||
Public tax history
| Year | Property taxes | Tax assessment |
|---|---|---|
| 2024 | $4,673 -10.4% | $60,604 -8.5% |
| 2023 | $5,214 +11.9% | $66,203 +18.5% |
| 2022 | $4,661 +5.6% | $55,863 +8.5% |
| 2021 | $4,415 +4.6% | $51,463 +7.7% |
| 2020 | $4,220 +1% | $47,779 +0.3% |
| 2019 | $4,179 -0.5% | $47,624 -2.8% |
| 2018 | $4,198 | $49,001 +2.6% |
| 2017 | $4,198 +4.4% | $47,778 |
| 2016 | $4,022 +2.2% | $47,778 -0.4% |
| 2015 | $3,935 -1% | $47,977 |
| 2014 | $3,974 +10.6% | $47,977 |
| 2013 | $3,594 | $47,977 -24.2% |
| 2010 | -- | $63,271 +2.4% |
| 2009 | -- | $61,788 |
Find assessor info on the county website
Monthly payment
Est. payment
Payment breakdown
Explore the cost of this home by adjusting the details. Changes won't be saved.Climate risks
Neighborhood: 61036
Nearby schools
Schools provided by the listing agent
- Elementary: Galena
- Middle: Galena
- High: Galena
- District: Galena
Source: NorthWest Illinois Alliance of REALTORS®. This data may not be complete. We recommend contacting the local school district to confirm school assignments for this home.
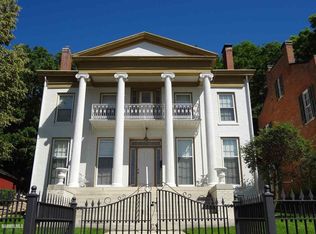
Similar homes
- $324,9004 bd2 ba1.9k sqft120 Meeker St, Galena, IL 61036For Sale
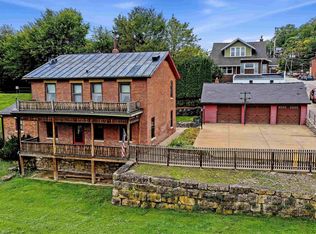 MLS ID #202606262, DAMON HEIM. NorthWest Illinois Alliance of REALTORS®
 - $247,0003 bd2 ba2.1k sqft405 N Division St, Galena, IL 61036For Sale
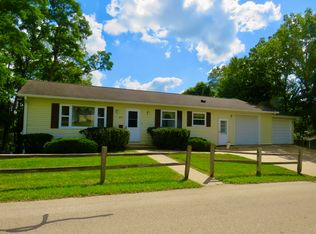 MLS ID #202605883, MARY HARTMAN. NorthWest Illinois Alliance of REALTORS®
 - $344,0004 bd3 ba2.2k sqft209 S West St, Galena, IL 61036For Sale
 MLS ID #202605716, Angela Stodden. NorthWest Illinois Alliance of REALTORS®
 - $185,0002 bd1 ba1.3k sqft125 S High St, Galena, IL 61036For Sale
 MLS ID #202604750, Angela Stodden. NorthWest Illinois Alliance of REALTORS®
 - $183,0002 bd2 ba1k sqft328 Franklin St, Galena, IL 61036For Sale
 MLS ID #154628, Jared Levy, eXp Realty, LLC. East Central Iowa AOR as distributed by MLS GRID
 - $267,5003 bd2 ba1.5k sqft2910 Shiras Ave, Dubuque, IA 52001For SaleMLS ID #155899, Cody Burger, EXIT Unlimited. East Central Iowa AOR as distributed by MLS GRID
