This spectacular ranch-style home, built in 2005 in the Chugwater Rims Subdivision, features a double-sided fireplace, hardwood floors, vaulted ceiling, sunroom, project room, spacious family room with wet bar and custom closets throughout. There are five bedrooms and 3 baths in 3700+ square feet of living space. Home includes a full basement with main floor home design for your convenience. Kitchen attributes include a 9' island, wood cabinetry, walk-in pantry and posh stainless appliances. You'll love the oversized 3-stall garage with heater, built-in storage and large work area, along with plenty of off-street parking and a full RV hookup. Situated on nearly one-half acre on the very edge of Cody, outdoor characteristics include a covered porch, deck, two patios, fenced back yard and mature landscaping. Lots of improvements and upgrades. This gem is the home you're searching for. Seller is licensed real estate agent. Qualified buyers only.
Sold
Price Unknown
122 S Chugwater Dr, Cody, WY 82414
5beds
3,742sqft
Single Family Residence, Residential
Built in 2005
0.4 Acres Lot
$761,800 Zestimate®
$--/sqft
$3,478 Estimated rent
Home value
$761,800
$724,000 - $800,000
$3,478/mo
Zestimate® history
Owner options
List your home for rent
$3,478/mo
Rent Zestimate®
Find your next renter with Zillow Rental Manager. Plus, with online applications, you can quickly screen prospective tenants – for free.
$3,478/mo
Rent Zestimate®
Refinance and save
$100/mo
Est. payment
Refinancing to a lower rate could help reduce your monthly payments and save thousands over the life of the loan.
$100/mo
Est. payment
Explore your selling options
Work with a Zillow partner agent
Leverage their expertise and Zillow's premium Showcase listings to get your home seen by more buyers.
Get startedList with your own agent
Get your home in front of millions of buyers by listing it on Zillow.
Learn how to do itSell it yourself
Take full control of how buyers see your home on Zillow by listing For Sale by Owner (FSBO).
List your homeWhat's special
Wood cabinetryCovered porchBuilt-in storageCustom closets throughoutMature landscapingHardwood floorsWalk-in pantry
Zillow last checked:
Listing updated:
Listed by:
SYSTEM PARAGON,
Antlers Realty Inc
Bought with:
Jan Brenner, 10144
BHHS Brokerage West, Inc.
Source: NWBOR,MLS#: 10022713
Facts & features
Interior
Bedrooms & bathrooms
- Bedrooms: 5
- Bathrooms: 3
- Full bathrooms: 2
- 3/4 bathrooms: 1
Heating
- Natural Gas, Forced Air
Cooling
- Central Air
Appliances
- Laundry: Mud Room
Features
- Breakfast Bar, Ceiling Fan(s), Pantry, Vaulted Ceiling(s), Walk-In Closet(s), Wet Bar
- Flooring: Tile, Wood
- Basement: Full,Interior Entry,Partially Finished
- Has fireplace: Yes
- Fireplace features: Gas
Interior area
- Total structure area: 3,742
- Total interior livable area: 3,742 sqft
- Finished area above ground: 1,871
- Finished area below ground: 1,871
Property
Parking
- Total spaces: 3
- Parking features: Garage Door Opener
- Attached garage spaces: 3
- Details: 3 Stalls, Attached
Features
- Levels: One
- Patio & porch: Covered, Deck, Patio, Porch
- Has spa: Yes
- Spa features: Bath
- Fencing: Fenced
- Has view: Yes
Lot
- Size: 0.4 Acres
- Features: Level, Irrigated, Landscaped
Details
- Additional structures: Storage, Garage(s)
- Parcel number: 05053200036001
- Zoning description: Cody Rural Res Dist (RR)
Construction
Type & style
- Home type: SingleFamily
- Property subtype: Single Family Residence, Residential
Materials
- Frame, Hardboard, Stone
- Roof: Shingle
Condition
- Year built: 2005
Details
- Builder name: Terry Schmidt
- Warranty included: Yes
Utilities & green energy
- Sewer: Public Sewer
- Water: Public,
- Utilities for property: Natural Gas Available
Community & HOA
Community
- Subdivision: Chugwater Rims
HOA
- Has HOA: Yes
- HOA fee: $100 annually
Location
- Region: Cody
Financial & listing details
- Tax assessed value: $520,327
- Annual tax amount: $3,732
- Date on market: 1/14/2024
- Cumulative days on market: 9 days
- Road surface type: Paved
Price history
| Date | Event | Price |
|---|---|---|
| 3/20/2024 | Sold | -- |
Source: NWBOR #10022713 Report a problem | ||
| 3/19/2024 | Pending sale | $720,000$192/sqft |
Source: NWBOR #10022713 Report a problem | ||
| 1/22/2024 | Contingent | $720,000$192/sqft |
Source: NWBOR #10022713 Report a problem | ||
| 1/14/2024 | Listed for sale | $720,000+33.6%$192/sqft |
Source: NWBOR #10022713 Report a problem | ||
| 11/20/2020 | Sold | -- |
Source: NWBOR #10016216 Report a problem | ||
| 11/17/2020 | Pending sale | $539,000$144/sqft |
Source: Coldwell Banker Antlers Realty Inc #10016216 Report a problem | ||
| 10/16/2020 | Listed for sale | $539,000$144/sqft |
Source: Coldwell Banker Antlers Realty Inc #10016216 Report a problem | ||
Public tax history
| Year | Property taxes | Tax assessment |
|---|---|---|
| 2025 | $3,732 -21.5% | $49,431 -22.5% |
| 2024 | $4,751 +3.6% | $63,777 +3.6% |
| 2023 | $4,585 +11.8% | $61,541 +12.7% |
| 2022 | $4,101 +25.7% | $54,604 +25.5% |
| 2021 | $3,263 +30.2% | $43,508 +30.2% |
| 2020 | $2,507 -3.2% | $33,421 -3.2% |
| 2019 | $2,590 -0.2% | $34,532 -0.2% |
| 2018 | $2,595 +4.5% | $34,595 +4.5% |
| 2017 | $2,483 | $33,112 -0.3% |
| 2016 | -- | $33,222 -6.2% |
| 2015 | -- | $35,422 +8.9% |
| 2014 | -- | $32,513 -0.7% |
| 2013 | -- | $32,743 +5.1% |
| 2012 | -- | $31,160 -89.7% |
| 2010 | -- | $301,694 |
Find assessor info on the county website
Neighborhood: 82414
Nearby homes
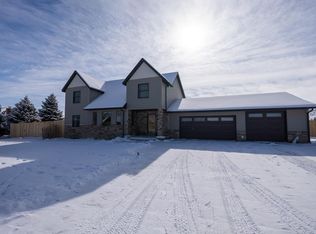
- $739,3005 bd3 ba3.7k sqft128 S Chugwater Dr, Cody, WY 82414Off Market
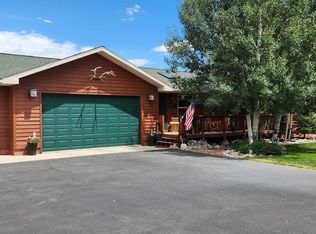
- $744,1005 bd4 ba4.5k sqft116 S Chugwater Dr, Cody, WY 82414Off Market
- $--4 bd3 ba2.6k sqft121 S Chugwater Dr, Cody, WY 82414Sold
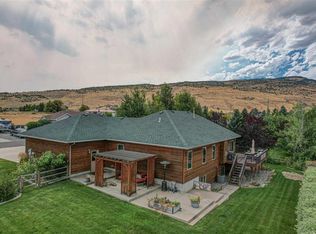
- $668,4005 bd3 ba3.6k sqft127 S Chugwater Dr, Cody, WY 82414Off Market
- $551,4003 bd3 ba1.4k sqft115 S Chugwater Dr, Cody, WY 82414Off Market
- $515,4003 bd2 ba2k sqft134 S Chugwater Dr, Cody, WY 82414Off Market
- $--4 bd3 ba2.6k sqft110 S Chugwater Dr, Cody, WY 82414Sold
- $460,8003 bd2 ba1.4k sqft120 N Chugwater Dr, Cody, WY 82414Off Market
Nearby schools
GreatSchools rating
- 9/10Glenn Livingston Elementary SchoolGrades: K-5Distance: 2.1 mi
- 7/10Cody Middle SchoolGrades: 6-8Distance: 3.9 mi
- 5/10Cody High SchoolGrades: 9-12Distance: 2.3 mi
Schools provided by the listing agent
- District: Park County District #6
Source: NWBOR. This data may not be complete. We recommend contacting the local school district to confirm school assignments for this home.
- Wyoming
- Park County
- Cody
- 82414
- 122 S Chugwater Dr
Nearby cities
Nearby zip codes
Other Cody Topics
