Skip main navigation
Pending
  • $499,900

    122 S Collington Ave, Baltimore, MD 21231

    4beds
    1,866sqft
    : 
    Loading
    Get pre-qualified
    Townhouse
    Built in 1900
    871 Square Feet Lot
    $501,100 Zestimate®
    $268/sqft
    $-- HOA

    What's special

    Built-in bookshelvesBeautiful original staircaseGreat tree canopyExposed brickOriginal hardwood floorsTons of cabinet space
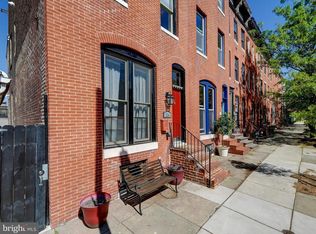
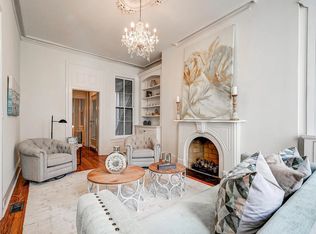
    Gorgeous Butchers Hill rowhome with tons of character ideally location on the fabulous Collington Avenue just steps from Patterson Park, Marta Fine Foods and Charmed Kitchen. The home has incredible authentic details including built-in wood shutters throughout, 4 beautiful decorative fireplaces, a beautiful original staircase, exposed brick, built-in bookshelves, original hardwood floors and more! The kitchen has been renovated and is bright and light with tons of cabinet space and leads out to a wonderful dining area overlooking the backyard shaded by a magnolia tree. Upstairs, there are 4 spacious bedrooms (rare in this neighborhood) and lovely full baths on each level. Level 2 bath has a dual vanity plus tub/shower and the third floor has a walk-in shower. Both baths have been renovated. There is a skylight in the stairwell providing wonderful light throughout the home. In terms of outdoor living, there is a fenced, brick courtyard off the main level and a roof deck off the third level with amazing City and neighborhood views. The unfinished basement provides great storage and utility and can be accessed from the interior or via an exterior door. This block is particularly charming with wide sidewalks, string lights on the entire block, and a great tree canopy. Move in just in time to enjoy alfresco dining nearby, summer concerts and festivals at the park and block parties throughout the neighborhood. Also very close to this home are La Barrita, Ministry of Brewing, Johnny Rads and Water for Chocolate, and the Johns Hopkins Hospital and Kennedy Krieger campuses. Leased parking is available one block away on Duncan Street.
    32 days
    |
    702
    |
    46
    |

    Likely to sell faster than

    Zillow last checked:

    Listing updated:

    Listed by:

    Amy Sheinin 443-803-5632,

    Monument Sotheby's International Realty 4437087074,

    Listing Team: The Fredeking Team Of Monument Sotheby's International Realty

    Source: Bright MLS,MLS#: MDBA2216986MLS Logo

      Facts & features

      Interior

      Bedrooms & bathrooms
      • Bedrooms: 4
      • Bathrooms: 2
      • Full bathrooms: 2
      Rooms
      • Room types: Living Room, Dining Room, Primary Bedroom, Bedroom 2, Bedroom 3, Bedroom 4, Kitchen, Foyer, Laundry
      Primary bedroom
      • Features: Flooring - HardWood
      • Level: Upper
      Bedroom 2
      • Features: Flooring - Other
      • Level: Upper
      Bedroom 3
      • Features: Flooring - HardWood
      • Level: Upper
      Bedroom 4
      • Level: Upper
      Dining room
      • Features: Flooring - Tile/Brick
      • Level: Main
      Foyer
      • Features: Flooring - Tile/Brick
      • Level: Main
      Kitchen
      • Features: Flooring - Tile/Brick
      • Level: Main
      Laundry
      • Level: Upper
      Living room
      • Features: Flooring - HardWood
      • Level: Main
      Heating
      • Forced Air, Natural Gas
      Cooling
      • Central Air, Ceiling Fan(s), Natural Gas
      Appliances
      • Included: Microwave, Disposal, Dishwasher, Dryer, Oven/Range - Gas, Stainless Steel Appliance(s), Washer, Water Heater, Electric Water Heater
      • Laundry: Upper Level, Laundry Room
      Features
      • Dining Area, Built-in Features, Upgraded Countertops, Crown Molding, Floor Plan - Traditional, 9'+ Ceilings
      • Flooring: Hardwood, Tile/Brick, Wood
      • Doors: Double Entry, Sliding Glass
      • Windows: Wood Frames, Screens
      • Basement: Other,Walk-Out Access,Interior Entry,Unfinished
      • Number of fireplaces: 6
      • Fireplace features: Corner, Brick, Mantel(s), Decorative
      Interior area
      • Total structure area: 2,186
      • Total interior livable area: 1,866 sqft
      • Finished area above ground: 1,866
      • Finished area below ground: 0
      Video & virtual tour

      Property

      Parking
      • Parking features: On Street, Other
      • Has uncovered spaces: Yes
      Accessibility
      • Accessibility features: None
      Features
      • Levels: Four
      • Stories: 4
      • Patio & porch: Deck, Patio
      • Exterior features: Sidewalks
      • Pool features: None
      • Fencing: Back Yard
      • Has view: Yes
      • View description: City
      Lot
      • Size: 871 Square Feet
      Details
      • Additional structures: Above Grade, Below Grade
      • Parcel number: 0301011748 026
      • Zoning: RESIDENTIAL
      • Special conditions: Standard

      Construction

      Type & style
      • Home type: Townhouse
      • Architectural style: Federal
      • Property subtype: Townhouse
      Materials
      • Brick
      • Foundation: Block
      Condition
      • Excellent
      • New construction: No
      • Year built: 1900

      Utilities & green energy

      • Sewer: Public Sewer
      • Water: Public

      Community & HOA

      Community
      • Security: Electric Alarm, Security System, Smoke Detector(s)
      • Subdivision: Butchers Hill
      HOA
      • Has HOA: No
      Location
      • Region: Baltimore
      • Municipality: Baltimore City

      Financial & listing details

      • Price per square foot: $268/sqft
      • Tax assessed value: $424,767
      • Annual tax amount: $9,164
      • Date on market: 6/11/2026
      • Listing agreement: Exclusive Right To Sell
      • Listing terms: FHA,Conventional,Cash,VA Loan
      • Exclusions: Hanging Shelves And Mirrors
      • Ownership: Fee Simple

        Estimated market value

        $501,100

        $476,000 - $526,000

        $2,366/mo

        Price history

        DateEventPrice
        6/23/2026Pending sale$499,900$268/sqft
        Source: Bright MLS #MDBA2216986 Report a problem
        6/11/2026Listed for sale$499,900+5.2%$268/sqft
        Source: Bright MLS #MDBA2216986 Report a problem
        5/31/2023Sold$475,000+3.5%$255/sqft
        Source: Bright MLS #MDBA2084460 Report a problem
        5/10/2023Contingent$459,000$246/sqft
        Source: Bright MLS #MDBA2084460 Report a problem
        5/3/2023Listed for sale$459,000$246/sqft
        Source: Bright MLS #MDBA2084460 Report a problem
        4/14/2023Listing removed--
        Source: Long & Foster Broker Feed Report a problem
        4/13/2023Listed for sale$459,000+14.8%$246/sqft
        Source: Bright MLS #MDBA2080778 Report a problem
        1/20/2023Sold$399,900$214/sqft
        Source: Public Record Report a problem
        12/11/2020Sold$399,900$214/sqft
        Source: Long & Foster Broker Feed #MDBA519808_100 Report a problem
        11/2/2020Pending sale$399,900$214/sqft
        Source: Long & Foster Real Estate, Inc. #MDBA519808 Report a problem
        9/25/2020Price change$399,900-5.9%$214/sqft
        Source: Long & Foster Real Estate, Inc. #MDBA519808 Report a problem
        8/20/2020Listed for sale$425,000+0%$228/sqft
        Source: Long & Foster Real Estate, Inc. #MDBA519808 Report a problem
        5/2/2019Listing removed$424,900$228/sqft
        Source: Long & Foster Real Estate, Inc. #1001945992 Report a problem
        10/10/2018Price change$424,900-3.2%$228/sqft
        Source: Long & Foster Real Estate, Inc. #1001945992 Report a problem
        6/29/2018Listed for sale$439,000+158.3%$235/sqft
        Source: Long & Foster Real Estate, Inc. #1001945992 Report a problem
        1/26/2013Sold$169,990+0.1%$91/sqft
        Source: Agent Provided Report a problem
        10/15/2012Price change$169,900-10.5%$91/sqft
        Source: Save 6, Incorporated #BA7806337 Report a problem
        9/19/2012Price change$189,900-5%$102/sqft
        Source: Save 6, Incorporated #BA7806337 Report a problem
        5/5/2012Price change$199,900-4.8%$107/sqft
        Source: Save 6, Incorporated #BA7806337 Report a problem
        3/31/2012Listed for sale$209,900+154.7%$112/sqft
        Source: Save 6, Incorporated #BA7806337 Report a problem
        10/7/2011Listing removed$82,400$44/sqft
        Source: American Premier Realty LLC #BA7592858 Report a problem
        7/8/2011Price change$82,400-5%$44/sqft
        Source: American Premier Realty LLC #BA7592858 Report a problem
        6/18/2011Price change$86,700-4.9%$46/sqft
        Source: American Premier Realty LLC #BA7592858 Report a problem
        5/29/2011Price change$91,200-4.9%$49/sqft
        Source: American Premier Realty LLC #BA7592858 Report a problem
        5/6/2011Listed for sale$95,900-66.1%$51/sqft
        Source: RE/MAX Signature Realty #BA7592858 Report a problem
        7/9/2003Sold$283,000+93.8%$152/sqft
        Source: Public Record Report a problem
        5/16/2000Sold$146,000+159.8%$78/sqft
        Source: Public Record Report a problem
        5/19/1995Sold$56,200$30/sqft
        Source: Public Record Report a problem

        Public tax history

        YearProperty taxesTax assessment
        2025-- $424,767 +4.3%
        2024$9,615 +4.4%$407,433 +4.4%
        2023$9,206 +1.5%$390,100
        2022$9,074 +1.5%$390,100 +3%
        2021$8,942 +1.5%$378,900 +1.5%
        2020$8,810 +5.9%$373,300
        2019$8,323 +6.2%$373,300 +12.4%
        2018$7,836 +6.6%$332,033 +6.6%
        2017$7,349 +74.7%$311,400 +0.5%
        2016$4,206 $309,800 +0.5%
        2015$4,206 $308,200 +0.5%
        2014$4,206 $306,600
        2013-- $306,600
        2012-- $306,600 -4.6%
        2011-- $321,510 +4.4%
        2010-- $307,970 +4.6%
        2009-- $294,430 +4.8%
        2008-- $280,890 +17%
        2007-- $240,152 +20.4%
        2006-- $199,416 +25.7%
        2005-- $158,680 +20.3%
        2004-- $131,930 +25.4%
        2003-- $105,180 +34.1%
        2002-- $78,430 +3.8%
        2001-- $75,582
        Find assessor info on the county website

        Monthly payment

        Est. payment

        Payment breakdown

        Explore the cost of this home by adjusting the details. Changes won't be saved.
        All calculations are estimates and provided by Zillow, Inc. for informational purposes only. Actual amounts may vary.
        HOA fees may include property taxes on listings classified as Co-Ops. Contact the listing agent and/or owner for fee details.
        Mortgage interest rates are dependent on a number of factors, including credit score, down payment, and repayment length. Interest rate data provided by Zillow Group Marketplace, Inc. as of 1/1/1970 from various mortgage lenders with which we have lead or other similar arrangements; the Estimated Payment is an average of those rates.
        See how much you could borrow to make a competitive offer.

        Climate risks

        Neighborhood: Butcher's Hill

        Getting around

        94 / 100
        Walker's Paradise
        80 / 100
        Excellent Transit
        76 / 100
        Very Bikeable

        Nearby schools

        GreatSchools rating
        Schools provided by the listing agent
        • Elementary: Commodore John Rodgers
        • Middle: Commodore John Rodgers
        • High: Baltimore City College
        • District: Baltimore City Public Schools

        Source: Bright MLS. This data may not be complete. We recommend contacting the local school district to confirm school assignments for this home.

        A local agent can set up tours, give advice and negotiate with sellers.

        Browse local experts

        Similar homes