Welcome to 122 Edison Ave in Elgin! This inviting 4-bedroom, 2-bath home offers a comfortable and versatile layout with features designed for everyday living. Complete rehab and new additions to this one-of-a-kind home in 1999.The first floor includes a convenient bedroom and full bathroom, providing an ideal option for guests, family members, or flexible living arrangements. There is also a full house length attic space for all your storage needs! The eat-in kitchen offers a welcoming space for casual meals and gatherings and features a reverse osmosis water filtration system under the sink and a new garbage disposal. Beautiful hardwood floors add warmth and character, while ceiling fans provide added comfort and airflow. Enjoy outdoor living in the backyard, complete with a deck that's perfect for relaxing, entertaining, or enjoying a morning coffee. A storage shed provides additional space for tools, lawn equipment, and seasonal items. The attached garage adds convenient parking and extra storage. With four bedrooms, two full bathrooms, a first-floor bedroom and bath, eat-in kitchen, hardwood floors, deck, storage shed, and attached garage, this home offers the space, functionality, and convenience you've been looking for. Come see all that this home has to offer!
Contingent
$299,500
122 S Edison Ave, Elgin, IL 60123
4beds
1,667sqft
Single Family Residence
Built in ----
6,600 Square Feet Lot
$-- Zestimate®
$180/sqft
$-- HOA
What's special
Eat-in kitchenNew garbage disposalBeautiful hardwood floors
- --
- 148
- views
- 4
- saves
Zillow last checked:
Listing updated:
Listed by:
Nicholas Rhoads 815-520-4782,
HomeSmart Connect LLC
Source: MRED as distributed by MLS GRID,MLS#: 12736855
Facts & features
Interior
Bedrooms & bathrooms
- Bedrooms: 4
- Bathrooms: 2
- Full bathrooms: 2
Rooms
- Room types: Foyer
Primary bedroom
- Features: Flooring (Carpet)
- Level: Second
- Area: 165 Square Feet
- Dimensions: 15X11
Bedroom 2
- Features: Flooring (Carpet)
- Level: Second
- Area: 72 Square Feet
- Dimensions: 9X8
Bedroom 3
- Features: Flooring (Carpet)
- Level: Second
- Area: 72 Square Feet
- Dimensions: 8X9
Bedroom 4
- Features: Flooring (Wood Laminate)
- Level: Main
- Area: 126 Square Feet
- Dimensions: 14X9
Foyer
- Features: Flooring (Hardwood)
- Level: Main
- Area: 140 Square Feet
- Dimensions: 14X10
Kitchen
- Features: Kitchen (Eating Area-Table Space), Flooring (Ceramic Tile)
- Level: Main
- Area: 192 Square Feet
- Dimensions: 16X12
Laundry
- Features: Flooring (Wood Laminate)
- Level: Main
- Area: 56 Square Feet
- Dimensions: 8X7
Living room
- Features: Flooring (Carpet)
- Level: Main
- Area: 400 Square Feet
- Dimensions: 25X16
Heating
- Natural Gas, Forced Air
Cooling
- Central Air
Appliances
- Included: Range, Microwave, Dishwasher, Washer, Dryer, Disposal
- Laundry: In Unit
Features
- Basement: Crawl Space
Interior area
- Total structure area: 0
- Total interior livable area: 1,667 sqft
Property
Parking
- Total spaces: 1
- Parking features: Asphalt, Yes, Garage Owned, Attached, Garage
- Attached garage spaces: 1
Accessibility
- Accessibility features: No Disability Access
Features
- Stories: 2
Lot
- Size: 6,600 Square Feet
Details
- Parcel number: 0615481012
- Special conditions: None
Construction
Type & style
- Home type: SingleFamily
- Architectural style: Colonial
- Property subtype: Single Family Residence
Materials
- Vinyl Siding
- Foundation: Concrete Perimeter
- Roof: Asphalt
Condition
- New construction: No
- Major remodel year: 1999
Utilities & green energy
- Electric: Circuit Breakers
- Sewer: Public Sewer
- Water: Lake Michigan, Public
Community & HOA
HOA
- Services included: None
Location
- Region: Elgin
Financial & listing details
- Price per square foot: $180/sqft
- Tax assessed value: $217,236
- Annual tax amount: $4,761
- Date on market: 8/19/2026
- Ownership: Fee Simple
Estimated market value
Not available
Estimated sales range
Not available
Not available
Price history
| Date | Event | Price |
|---|---|---|
| 5/24/1996 | Sold | $65,000+56.6%$39/sqft |
Source: Public Record Report a problem | ||
| 8/25/1995 | Sold | $41,500$25/sqft |
Source: Public Record Report a problem | ||
Public tax history
| Year | Property taxes | Tax assessment |
|---|---|---|
| 2025 | $4,761 +4.9% | $72,412 +8.6% |
| 2024 | $4,537 +5.9% | $66,696 +10.7% |
| 2023 | $4,284 +5.2% | $60,255 +9.7% |
| 2022 | $4,070 +5.2% | $54,942 +7% |
| 2021 | $3,869 +3.4% | $51,367 +4.7% |
| 2020 | $3,743 +3.5% | $49,038 +5% |
| 2019 | $3,616 +1.6% | $46,712 +6.2% |
| 2018 | $3,560 +3% | $44,005 +5.8% |
| 2017 | $3,456 -16% | $41,601 +7.8% |
| 2016 | $4,116 | $38,595 +9.1% |
| 2015 | -- | $35,376 +1.3% |
| 2014 | -- | $34,939 -2.6% |
| 2013 | -- | $35,861 -7.4% |
| 2012 | -- | $38,735 -10.7% |
| 2011 | -- | $43,362 -9.6% |
| 2010 | -- | $47,993 -6.7% |
| 2009 | -- | $51,450 |
| 2008 | -- | $51,450 +3.3% |
| 2007 | -- | $49,797 +4.2% |
| 2006 | -- | $47,794 +6.5% |
| 2005 | -- | $44,881 +6.8% |
| 2004 | -- | $42,039 +57.6% |
| 2003 | -- | $26,670 +8% |
| 2002 | -- | $24,695 +7.4% |
| 2001 | -- | $22,983 +8.8% |
| 2000 | -- | $21,117 |
Find assessor info on the county website
Monthly payment
Est. payment
Payment breakdown
Explore the cost of this home by adjusting the details. Changes won't be saved.Climate risks
Neighborhood: 60123
Nearby schools
Schools provided by the listing agent
- Elementary: Harriet Gifford Elementary Schoo
- Middle: Abbott Middle School
- High: Larkin High School
- District: 46
Source: MRED as distributed by MLS GRID. This data may not be complete. We recommend contacting the local school district to confirm school assignments for this home.
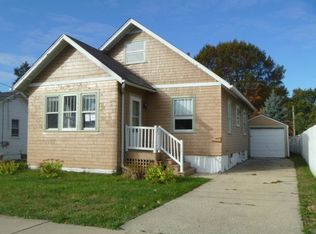
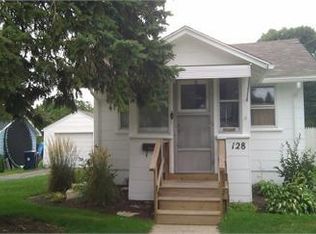
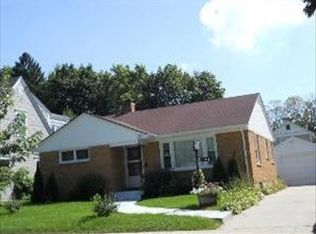
Similar homes
- $284,9003 bd2 ba1k sqft115 S Du Bois Ave, Elgin, IL 60123New
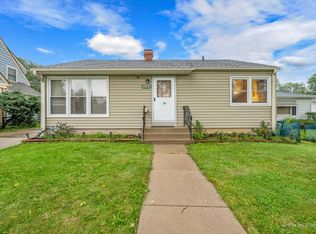 MLS ID #12774788, Esther Zamudio, GRI,SRES, Zamudio Realty Group. MRED as distributed by MLS GRID
 - $309,0002 bd1 ba996 sqft207 2nd St, Elgin, IL 60123Active
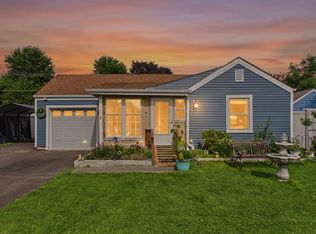 MLS ID #12723101, Georgiana Iwas, Coldwell Banker Realty. MRED as distributed by MLS GRID
 - $399,9004 bd3 ba1.8k sqft14 Woodridge Ln, Streamwood, IL 60107New
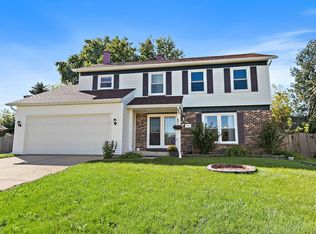 MLS ID #12775892, Kymberli Saragaglia, Royal Family Real Estate. MRED as distributed by MLS GRID
 - $240,0004 bd2 ba1.7k sqft1003 Saint John St, Elgin, IL 60120Active
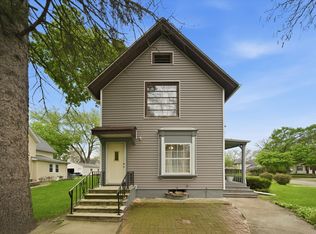 MLS ID #12632179, Adalberto Sanchez-Arias, A&O Dream Key Real Estate. MRED as distributed by MLS GRID
