Nestled in a quiet subdivision in Boonville very near to Newburgh is this Fantastic Brick Ranch Home with a full finished walk out basement. Boasting 3-4 bedrooms, 3 full baths, an attached 2.5 car garage and a 60 x 30 pole barn; all situated on two lots totaling over 5 acres of ground. As you enter the inviting foyer you will be greeted by a enticing Great room with hardwood floors, gas log fireplace, paladium windows overlooking the lake, cathedral ceiling and an open staircase with access to the basement. Adjoining the great room is a Breakfast Nook with a skylight and sliding doors to the deck. A bright and cheery remodeled white kitchen awaits you with a breakfast bar, granite countertops, pantry cabinet, and stainless steel appliances. Aside of the kitchen is a butlers pantry with extra cabinetry, counter space, pantry closet, and a wine cooler! Beautiful stenciled wall painted Dining room is highlighting the walls and tray ceiling in this room. Down the hall from the foyer you will find two guest bedrooms separated by a full bath. The front bedroom has a tray ceiling and large closet. The back bedroom boasts a French door that opens to the expansive deck overlooking the lake and backyard. A full size guest bath in the hallway features a twin sink vanity with a split tub/shower combo and toilet area. The main level master bedroom is split from the guest bedrooms and features double windows looking over the lake and a patio door to the deck; perfect for drinking your morning coffee! The private master bath has a twin sink vanity, skylight, walk-in closet and a separate room with standing shower , soaking jetted tub and toilet. Access to the attached garage is alongside the butlers pantry where there is a large laundry room complete with washer, dryer, and storage cabinets. A magnificent railed staircase leads you from the great room to the lower level. This very open living space occupies a kitchenette with refrigerator, extensive family room space with a double sided gas log fireplace, and patio doors leading to a wonderful concrete patio overlooking the lake! Just off the family room areas is a recreation room that could be a fourth bedroom or guest bedroom. This room currently does not have a closet but has plenty of space to have one added. An office in the basement could also be used as a bedroom, but no egress window. The property includes 2 separate lots of 2.5 acres. Lot 17 is currently farmed.
Closed
$559,900
122 S Fetter Ln, Boonville, IN 47601
4beds
4,624sqft
Single Family Residence
Built in 1997
5.14 Acres Lot
$659,800 Zestimate®
$--/sqft
$3,050 Estimated rent
Home value
$659,800
$607,000 - $719,000
$3,050/mo
Zestimate® history
Owner options
List your home for rent
$3,050/mo
Rent Zestimate®
Find your next renter with Zillow Rental Manager. Plus, with online applications, you can quickly screen prospective tenants – for free.
$3,050/mo
Rent Zestimate®
Refinance and save
$3,412/mo
Est. payment
Refinancing to a lower rate could help reduce your monthly payments and save thousands over the life of the loan.
$3,412/mo
Est. payment
Explore your selling options
Work with a Zillow partner agent
Leverage their expertise and Zillow's premium Showcase listings to get your home seen by more buyers.
Get startedList with your own agent
Get your home in front of millions of buyers by listing it on Zillow.
Learn how to do itSell it yourself
Take full control of how buyers see your home on Zillow by listing For Sale by Owner (FSBO).
List your homeWhat's special
Gas log fireplaceRecreation roomHardwood floorsWalk-in closetFantastic brick ranch homeDouble windowsGranite countertops
Zillow last checked:
Listing updated:
Listed by:
Susan C Shepherd Cell:812-453-5447,
F.C. TUCKER EMGE
Bought with:
Chris Williams
F.C. TUCKER EMGE
Source: IRMLS,MLS#: 202338007
Facts & features
Interior
Bedrooms & bathrooms
- Bedrooms: 4
- Bathrooms: 3
- Full bathrooms: 3
- Main level bedrooms: 3
Bedroom 1
- Level: Main
Bedroom 2
- Level: Main
Dining room
- Level: Main
- Area: 168
- Dimensions: 14 x 12
Family room
- Level: Basement
- Area: 440
- Dimensions: 40 x 11
Kitchen
- Level: Main
- Area: 132
- Dimensions: 11 x 12
Living room
- Level: Main
- Area: 450
- Dimensions: 25 x 18
Heating
- Natural Gas, Forced Air
Cooling
- Central Air, Ceiling Fan(s)
Appliances
- Included: Disposal, Range/Oven Hook Up Gas, Dishwasher, Microwave, Refrigerator, Washer, Dryer-Electric, Gas Oven, Gas Water Heater
- Laundry: Electric Dryer Hookup, Main Level
Features
- Cathedral Ceiling(s), Ceiling Fan(s), Walk-In Closet(s), Stone Counters, Crown Molding, Entrance Foyer, Open Floorplan, Split Br Floor Plan, Double Vanity, Kitchenette, Stand Up Shower, Tub and Separate Shower, Tub/Shower Combination, Main Level Bedroom Suite, Formal Dining Room, Custom Cabinetry
- Flooring: Hardwood, Carpet, Tile
- Doors: Insulated Doors
- Windows: Skylight(s), Double Pane Windows, Window Treatments
- Basement: Walk-Out Access,Finished,Block
- Number of fireplaces: 2
- Fireplace features: Family Room, Living Room, Gas Log, Two
Interior area
- Total structure area: 4,624
- Total interior livable area: 4,624 sqft
- Finished area above ground: 2,312
- Finished area below ground: 2,312
Property
Parking
- Total spaces: 2.5
- Parking features: Attached, Garage Door Opener, Aggregate, Asphalt, Concrete
- Attached garage spaces: 2.5
- Has uncovered spaces: Yes
Features
- Levels: One
- Stories: 1
- Patio & porch: Deck, Patio, Porch Covered
- Has spa: Yes
- Spa features: Jet/Garden Tub
- Fencing: None
- Has view: Yes
- On waterfront: Yes
- Waterfront features: Waterfront, Deck on Waterfront, Assoc, Lake Front, Non Ski Lake, Lake
- Body of water: Other
- Frontage length: Channel/Canal Frontage(0),Water Frontage(250)
Lot
- Size: 5.14 Acres
- Dimensions: 250 X 891
- Features: 3-5.9999, Lake, Rural Subdivision, Landscaped
Details
- Additional structures: Pole/Post Building
- Additional parcels included: 8713-04-103-017.000-002
- Parcel number: 871304103018.000002
Construction
Type & style
- Home type: SingleFamily
- Architectural style: Ranch
- Property subtype: Single Family Residence
Materials
- Brick
- Roof: Asphalt
Condition
- New construction: No
- Year built: 1997
Details
- Warranty included: Yes
Utilities & green energy
- Gas: Boonville Natural Gas
- Sewer: Septic Tank
- Water: City
Green energy
- Energy efficient items: Appliances, Doors, HVAC, Windows
Community & HOA
Community
- Features: None
- Security: Smoke Detector(s)
- Subdivision: Fetter
Location
- Region: Boonville
Financial & listing details
- Tax assessed value: $486,100
- Annual tax amount: $3,992
- Date on market: 12/5/2023
- Listing terms: Cash,Conventional,FHA,USDA Loan,VA Loan
- Road surface type: Asphalt
Price history
| Date | Event | Price |
|---|---|---|
| 12/4/2023 | Sold | $559,900 |
Source:  IRMLS #202338007 Report a problem IRMLS #202338007 Report a problem | ||
| 10/21/2023 | Pending sale | $559,900 |
Source: IRMLS #202338007 Report a problem | ||
| 10/16/2023 | Listed for sale | $559,900 |
Source: IRMLS #202338007 Report a problem | ||
Public tax history
| Year | Property taxes | Tax assessment |
|---|---|---|
| 2025 | $3,481 +1.1% | $486,100 +12.6% |
| 2024 | $3,443 -0.8% | $431,800 +4.1% |
| 2023 | $3,472 +15.5% | $414,600 +12.1% |
| 2022 | $3,005 +0.7% | $370,000 +25% |
| 2021 | $2,985 -8.2% | $296,000 +2.9% |
| 2020 | $3,253 +3.4% | $287,600 -7.8% |
| 2019 | $3,148 +4.8% | $311,800 +2.4% |
| 2018 | $3,004 +6.1% | $304,600 +4.4% |
| 2017 | $2,832 +4.4% | $291,800 +4.4% |
| 2016 | $2,712 -2.3% | $279,500 -2.1% |
| 2014 | $2,775 +0.5% | $285,600 -1.9% |
| 2013 | $2,761 -2.9% | $291,100 -0.6% |
| 2012 | $2,845 -4.7% | $293,000 -2.5% |
| 2011 | $2,984 -6.6% | $300,400 -6.5% |
| 2010 | $3,195 +19.1% | $321,400 |
| 2009 | $2,683 +12.2% | $321,400 +6.7% |
| 2007 | $2,392 -36.2% | $301,100 -11.6% |
| 2006 | $3,750 | $340,800 |
Find assessor info on the county website
Neighborhood: 47601
Nearby homes
- $34,000-- bd-- ba-- sqft122 S Fetter Ln, Boonville, IN 47601Off Market
- $506,9003 bd3 ba2.1k sqft142 S Fetter Ln, Boonville, IN 47601Off Market
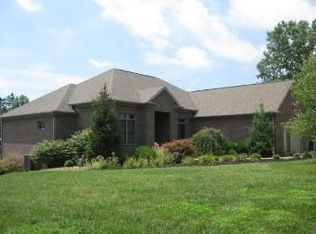
- $310,900-- bd2 ba1.3k sqft44 Fetter Ln, Boonville, IN 47601Off Market
- $380,0003 bd2 ba1.8k sqft166 W Fetter Ln, Boonville, IN 47601Off Market
- $517,000-- bd3 ba3.4k sqft188 S Fetter Ln, Boonville, IN 47601Off Market
- $413,700-- bd2 ba2.4k sqft200 S Fetter Ln, Boonville, IN 47601Off Market
- $409,0004 bd2 ba1.7k sqft111 S Fetter Ln, Boonville, IN 47601Off Market
- $425,0004 bd3 ba2.8k sqft133 S Fetter Ln, Boonville, IN 47601Sold
Nearby schools
GreatSchools rating
- 7/10Loge Elementary SchoolGrades: PK-5Distance: 2.9 mi
- 8/10Boonville Middle SchoolGrades: 6-8Distance: 1.7 mi
- 4/10Boonville High SchoolGrades: 9-12Distance: 2.2 mi
Schools provided by the listing agent
- Elementary: Loge
- Middle: Boonville
- High: Boonville
- District: Warrick County School Corp.
Source: IRMLS. This data may not be complete. We recommend contacting the local school district to confirm school assignments for this home.


Get pre-qualified for a loan
At Zillow Home Loans, we can pre-qualify you in as little as 5 minutes with no impact to your credit score.An equal housing lender. NMLS #10287.
Sell for more on Zillow
Get a Zillow Showcase℠ listing at no additional cost and you could sell for .
$659,800
2% more
+$13,196
With Zillow Showcase(estimated)
$672,996
- Indiana
- Warrick County
- Boonville
- 47601
- 122 S Fetter Ln
Nearby cities
Nearby zip codes
Other Boonville Topics
