Multiple offers received, highest and best offers are requested on or before Wednesday, July 2nd at 11AM. Location, location, location! Here's your chance to settle in one of the best pockets of renowned and sought-after Downtown Westmont! This turn-key custom-built home is available for the first time in decades. Adored by relocating sellers who loved the area so much they converted a ranch to this stunning two story beauty back in 2013! Allows the new owners to feel like they live in newer construction without the brutal taxes. But wait... there's more! This beauty features 5 bedrooms, 3.1 baths. 3 finished levels of living, 3 car garage, fully-fenced backyard oasis adjacent to tranquil Lebeck Park, all just 1.5 blocks from town and train. Sunny gourmet kitchen is a delight, offering abundance of timeless custom cabinets, granite galore, full stainless steel applc. pkg and breakfast bar/island. Entertainers will delight in ideal floor plan with spacious dining, living room and 5th bed/office on main level. There's space to convert bath on 1st floor to a full if needed. Second floor's 4 bedrooms, 2 full baths and laundry room are such a delight! Spacious primary bedroom offers en-suite bath and a walk-in-closet~ at last! Full hall bath upstairs was expertly designed to have separate shower and vanity/dressing area for privacy galore! Did we mention the finished English basement? It's light and bright, doubling your living space along with yet another full bath and 2 rooms for storage/workshop/another potential bedroom. Summer nights are here. Enjoy them out back on your very own 25 x 45' paver patio or lush yard with privacy galore thanks to recently painted fencing. There's even a shed with electric! You'll adore the storage galore/workshop opportunities in 3 car garage! Embrace the second to none lifestyle Westmont offers: Cruisin' Nights every Thursday in the summer, Holly Days in the Winter (breakfast with Santa, Christmas trees and horse-drawn carriage rides, hockey rink at Veterans Memorial Park), concerts and more! Just minutes from Downtown Downers, Clarendon Hills, metra train, & highways. Roof and high-efficiency triple-pane windows were replaced in 2013! Hot water heater is just 3 years old. New roof on garage 2025. Power supply to garage is suitable for level 2 EV charger install. Don't forget the recently (2025) refinished hardwood floors, freshly painted rooms or rare main floor mudroom! Your patience has paid off ~ your dream home awaits!
Closed
$625,000
122 S Grant St, Westmont, IL 60559
5beds
2,277sqft
Single Family Residence
Built in 1958
8,712 Square Feet Lot
$650,600 Zestimate®
$274/sqft
$4,103 Estimated rent
Home value
$650,600
$592,000 - $716,000
$4,103/mo
Zestimate® history
Owner options
List your home for rent
$4,103/mo
Rent Zestimate®
Find your next renter with Zillow Rental Manager. Plus, with online applications, you can quickly screen prospective tenants – for free.
$4,103/mo
Rent Zestimate®
Refinance and save
$4,604/mo
Est. payment
Refinancing to a lower rate could help reduce your monthly payments and save thousands over the life of the loan.
$4,604/mo
Est. payment
Explore your selling options
Work with a Zillow partner agent
Leverage their expertise and Zillow's premium Showcase listings to get your home seen by more buyers.
Get startedList with your own agent
Get your home in front of millions of buyers by listing it on Zillow.
Learn how to do itSell it yourself
Take full control of how buyers see your home on Zillow by listing For Sale by Owner (FSBO).
List your homeWhat's special
Finished english basementGranite galoreFully-fenced backyardIdeal floor planLush yardSunny gourmet kitchenLight and bright
Zillow last checked:
Listing updated:
Listed by:
Barbara Jones 630-669-9148,
Coldwell Banker Realty,
Andrew Jones 630-207-2097,
Coldwell Banker Realty
Bought with:
Melissa Montanye
@properties Christie's International Real Estate
Source: MRED as distributed by MLS GRID,MLS#: 12376098
Facts & features
Interior
Bedrooms & bathrooms
- Bedrooms: 5
- Bathrooms: 4
- Full bathrooms: 3
- 1/2 bathrooms: 1
Rooms
- Room types: Walk In Closet, Game Room, Foyer, Storage, Bedroom 5, Bonus Room, Workshop, Utility Room-Lower Level
Primary bedroom
- Features: Flooring (Carpet), Bathroom (Full)
- Level: Second
- Area: 182 Square Feet
- Dimensions: 14X13
Bedroom 2
- Features: Flooring (Carpet)
- Level: Second
- Area: 156 Square Feet
- Dimensions: 13X12
Bedroom 3
- Features: Flooring (Carpet)
- Level: Second
- Area: 140 Square Feet
- Dimensions: 14X10
Bedroom 4
- Features: Flooring (Carpet)
- Level: Second
- Area: 154 Square Feet
- Dimensions: 14X11
Bedroom 5
- Features: Flooring (Hardwood)
- Level: Main
- Area: 144 Square Feet
- Dimensions: 12X12
Bonus room
- Features: Flooring (Hardwood)
- Level: Main
- Area: 54 Square Feet
- Dimensions: 9X6
Dining room
- Features: Flooring (Hardwood)
- Level: Main
- Area: 120 Square Feet
- Dimensions: 12X10
Family room
- Features: Flooring (Carpet)
- Level: Basement
- Area: 276 Square Feet
- Dimensions: 23X12
Foyer
- Features: Flooring (Hardwood)
- Level: Main
- Area: 104 Square Feet
- Dimensions: 13X8
Game room
- Features: Flooring (Carpet)
- Level: Basement
- Area: 187 Square Feet
- Dimensions: 17X11
Kitchen
- Features: Kitchen (Island, Granite Counters, Pantry), Flooring (Hardwood)
- Level: Main
- Area: 182 Square Feet
- Dimensions: 14X13
Laundry
- Level: Second
- Area: 45 Square Feet
- Dimensions: 9X5
Living room
- Features: Flooring (Hardwood)
- Level: Main
- Area: 224 Square Feet
- Dimensions: 16X14
Storage
- Level: Basement
- Area: 195 Square Feet
- Dimensions: 15X13
Other
- Level: Basement
- Area: 72 Square Feet
- Dimensions: 12X6
Walk in closet
- Features: Flooring (Carpet)
- Level: Second
- Area: 54 Square Feet
- Dimensions: 9X6
Other
- Level: Basement
- Area: 77 Square Feet
- Dimensions: 11X7
Heating
- Natural Gas, Forced Air
Cooling
- Central Air
Features
- 1st Floor Bedroom, Granite Counters, Separate Dining Room, Pantry
- Flooring: Hardwood
- Basement: Finished,Storage Space,Full
- Number of fireplaces: 1
- Fireplace features: Living Room
Interior area
- Total structure area: 0
- Total interior livable area: 2,277 sqft
Property
Parking
- Total spaces: 3
- Parking features: Concrete, Garage Door Opener, On Site, Garage Owned, Attached, Garage
- Attached garage spaces: 3
- Has uncovered spaces: Yes
Accessibility
- Accessibility features: No Disability Access
Features
- Stories: 2
- Patio & porch: Patio
- Fencing: Fenced
Lot
- Size: 8,712 Square Feet
- Dimensions: 60X150
- Features: Landscaped, Mature Trees
Details
- Additional structures: Shed(s)
- Parcel number: 0909412016
- Special conditions: None
Construction
Type & style
- Home type: SingleFamily
- Architectural style: Colonial
- Property subtype: Single Family Residence
Materials
- Vinyl Siding, Cedar
- Foundation: Concrete Perimeter
- Roof: Asphalt
Condition
- New construction: No
- Year built: 1958
Utilities & green energy
- Sewer: Public Sewer
- Water: Lake Michigan
Community & HOA
Community
- Features: Park, Curbs, Sidewalks, Street Lights, Street Paved
HOA
- Services included: None
Location
- Region: Westmont
Financial & listing details
- Price per square foot: $274/sqft
- Tax assessed value: $192,457
- Annual tax amount: $10,468
- Date on market: 6/27/2025
- Listing terms: Conventional
- Ownership: Fee Simple
Price history
| Date | Event | Price |
|---|---|---|
| 8/8/2025 | Sold | $625,000+4.3%$274/sqft |
Source:  MRED as distributed by MLS GRID #12376098 Report a problem MRED as distributed by MLS GRID #12376098 Report a problem | ||
| 7/3/2025 | Contingent | $599,000$263/sqft |
Source: MRED as distributed by MLS GRID #12376098 Report a problem | ||
| 6/27/2025 | Listed for sale | $599,000+250.3%$263/sqft |
Source: MRED as distributed by MLS GRID #12376098 Report a problem | ||
| 5/8/2000 | Sold | $171,000$75/sqft |
Source: Public Record Report a problem | ||
Public tax history
| Year | Property taxes | Tax assessment |
|---|---|---|
| 2025 | $11,511 +4% | $192,457 +7.9% |
| 2024 | $11,073 +5.8% | $178,366 +8.8% |
| 2023 | $10,468 +4.9% | $163,970 +5.6% |
| 2022 | $9,976 +4% | $155,270 +1.2% |
| 2021 | $9,588 +2.1% | $153,500 +2% |
| 2020 | $9,387 +3.5% | $150,460 |
| 2019 | $9,069 +4.9% | -- |
| 2018 | $8,648 +28.8% | $134,600 +3.9% |
| 2017 | $6,713 +3% | $129,520 +4.8% |
| 2016 | $6,521 +3.5% | $123,610 +6.3% |
| 2015 | $6,298 +9.6% | $116,290 +9.1% |
| 2014 | $5,746 +32% | $106,570 +60.4% |
| 2013 | $4,354 +2.6% | $66,460 -4.3% |
| 2012 | $4,244 -6.1% | $69,450 -16.4% |
| 2011 | $4,521 +4.4% | $83,120 -1.4% |
| 2010 | $4,332 -3.6% | $84,270 -12.2% |
| 2009 | $4,496 +3.4% | $95,960 |
| 2008 | $4,348 +4.1% | $95,960 +5.9% |
| 2007 | $4,177 +8.1% | $90,610 +10.9% |
| 2006 | $3,865 +5.6% | $81,700 +7.7% |
| 2005 | $3,658 +2.3% | $75,860 +7% |
| 2004 | $3,577 +4.5% | $70,900 +10.8% |
| 2003 | $3,422 +7% | $63,990 +11.7% |
| 2002 | $3,198 +6.2% | $57,280 +6.8% |
| 2001 | $3,010 +1.7% | $53,640 +3.5% |
| 2000 | $2,959 | $51,820 |
Find assessor info on the county website
Neighborhood: 60559
Nearby homes
- $664,1003 bd2 ba2.8k sqft126 S Grant St, Westmont, IL 60559Off Market
- $409,100-- bd2 ba1.3k sqft130 S Grant St, Westmont, IL 60559Off Market
- $287,0003 bd1 ba1.2k sqft123 S Adams St, Westmont, IL 60559Sold
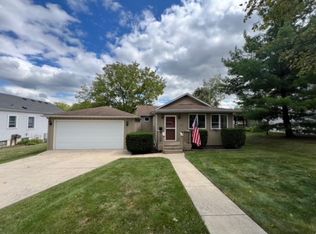
- $397,0002 bd3 ba-- sqft125 S Adams St, Westmont, IL 60559Sold

- $429,700-- bd-- ba-- sqftGrant St, Westmont, IL 60559Off Market
- $351,700-- bd1 ba1.2k sqft117 S Adams St, Westmont, IL 60559Off Market
- $572,8003 bd3 ba1.9k sqft134 S Grant St, Westmont, IL 60559Off Market
- $430,7003 bd2 ba1.2k sqft129 S Adams St, Westmont, IL 60559Off Market
Nearby schools
GreatSchools rating
- 9/10J T Manning Elementary SchoolGrades: 2-5Distance: 0.6 mi
- 9/10Westmont Jr High SchoolGrades: 6-8Distance: 1.9 mi
- 9/10Westmont High SchoolGrades: 9-12Distance: 2.1 mi
Schools provided by the listing agent
- Elementary: J T Manning Elementary School
- Middle: Westmont Junior High School
- High: Westmont High School
- District: 201
Source: MRED as distributed by MLS GRID. This data may not be complete. We recommend contacting the local school district to confirm school assignments for this home.
Get a cash offer in 3 minutes
Find out how much your home could sell for in as little as 3 minutes with a no-obligation cash offer.
Estimated market value
$650,600
Get a cash offer in 3 minutes
Find out how much your home could sell for in as little as 3 minutes with a no-obligation cash offer.
Estimated market value
$650,600
- Illinois
- DuPage County
- Westmont
- 60559
- 122 S Grant St
