Skip main navigation
For sale
  • $510,000

    122 S JACKSON Street, Chandler, AZ 85225

    3beds
    1,428sqft
    : 
    $3,074/mo
    Get pre-qualified
    Single Family Residence
    Built in 1994
    4,905 Square Feet Lot
    $-- Zestimate®
    $357/sqft
    $35/mo HOA

    What's special

    Covered patioModern finishesOpen layoutLow-maintenance desert landscapingUpdated lightingUpdated vanityAbundant natural light
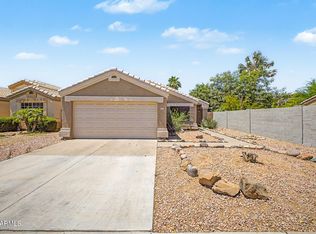
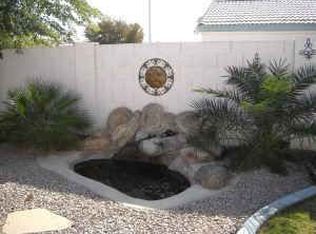
    Just minutes from the heart of Downtown Chandler, this beautifully updated home combines modern finishes, low-maintenance living, and a backyard designed for enjoying Arizona year-round. From the moment you walk inside, you'll notice the vaulted ceilings, abundant natural light, and open layout that make the home feel bright and spacious. The kitchen features painted 42-inch cabinetry, quartz countertops, stainless steel appliances, a pantry, and a large island with bar seating that opens seamlessly to the main living areas. The split primary suite offers added privacy and includes a beautifully updated ensuite bathroom with floor-to-ceiling tile, frameless glass shower, rain shower head, updated vanity, and a custom walk-in closet with built-in organization. Step outside to your own private retreat featuring a gated pool with both a heater and chiller, covered patio, artificial turf in the front and backyard, low-maintenance desert landscaping, and no direct neighbors behind. Additional highlights include solar panels with a prepaid lease ($0 monthly payments), fresh exterior paint (2026), luxury vinyl plank flooring, plantation shutters and blinds, updated lighting, recently serviced HVAC, reverse osmosis water filtration, upper laundry room cabinetry, and a new dishwasher (2026). Located less than one mile from Downtown Chandler, you'll enjoy easy access to amazing local restaurants (SanTan Brewing, Crust, Black Sheep, ChopShop, etc), coffee shops (Maple House & Peixoto), entertainment (Padeland, Mic Drop Comedy, live music) shopping, and community events. With a low HOA and a location that's convenient to the Loop 202, Loop 101, Chandler Fashion Center, Downtown Gilbert, Sky Harbor Airport, and many everyday conveniences, this home offers an exceptional blend of comfort, convenience, and lifestyle.
    4 days
    1,067
    129

    Likely to sell faster than

    Zillow last checked:

    Listing updated:

    Listed by:

    Mallory R. Dachenhausen 480-286-8787,

    Locality Real Estate

    Source: ARMLS,MLS#: 7071959MLS Logo

      Facts & features

      Interior

      Bedrooms & bathrooms
      • Bedrooms: 3
      • Bathrooms: 2
      • Full bathrooms: 2
      Heating
      • Electric
      Cooling
      • Central Air, Ceiling Fan(s), Programmable Thmstat
      Appliances
      • Included: Refrigerator, Built-in Microwave, Dishwasher, Disposal, Built-In Electric Oven, Water Purifier
      • Laundry: Inside
      Features
      • Non-laminate Counter, High Speed Internet, Double Vanity, Eat-in Kitchen, No Interior Steps, Vaulted Ceiling(s), Kitchen Island, Pantry, Full Bth Master Bdrm
      • Flooring: Vinyl, Tile
      • Has basement: No
      • Has fireplace: No
      Interior area
      • Total structure area: 1,428
      • Total interior livable area: 1,428 sqft

      Property

      Parking
      • Total spaces: 4
      • Parking features: Attached, Garage Door Opener, Direct Access
      • Attached garage spaces: 2
      • Uncovered spaces: 2
      Features
      • Stories: 1
      • Patio & porch: Patio
      • Has private pool: Yes
      • Pool features: Outdoor Pool, Fenced, Heated
      • Spa features: None
      • Fencing: Block
      Lot
      • Size: 4,905 Square Feet
      • Features: Borders Common Area, Sprinklers In Rear, Sprinklers In Front, Synthetic Grass Frnt, Synthetic Grass Back, Auto Timer H2O Front, Auto Timer H2O Back
      Details
      • Parcel number: 30312099

      Construction

      Type & style
      • Home type: SingleFamily
      • Property subtype: Single Family Residence
      Materials
      • Stucco, Wood Frame, Painted
      • Roof: Tile
      Condition
      • Year built: 1994
      Details
      • Builder name: Diamond Key Homes

      Utilities & green energy

      • Sewer: Public Sewer
      • Water: City Water
      Green energy
      • Energy efficient items: Solar Panels

      Community & HOA

      Community
      • Subdivision: HEATHER PLACE
      HOA
      • Has HOA: Yes
      • Services included: Maintenance Grounds
      • HOA fee: $104 quarterly
      • HOA name: Heather Place
      • HOA phone: 480-682-3209
      Location
      • Region: Chandler

      Financial & listing details

      • Price per square foot: $357/sqft
      • Tax assessed value: $350,500
      • Annual tax amount: $1,334
      • Date on market: 8/27/2026
      • Cumulative days on market: 4 days
      • Listing terms: Cash,Conventional,FHA,VA Loan
      • Ownership: Fee Simple

        Estimated market value

        Not available

        Estimated sales range

        Not available

        Not available

        Price history

        DateEventPrice
        8/27/2026Listed for sale$510,000+45.7%$357/sqft
        Source: ARMLS #7071959 Report a problem
        4/6/2020Sold$350,000+4.5%$245/sqft
        Source: ARMLS #6048485 Report a problem
        3/11/2020Pending sale$335,000$235/sqft
        Source: My Home Group Real Estate #6048485 Report a problem
        3/10/2020Listed for sale$335,000+21.4%$235/sqft
        Source: My Home Group Real Estate #6048485 Report a problem
        7/3/2018Sold$276,000+0.7%$193/sqft
        Source: ARMLS #5773121 Report a problem
        5/31/2018Listed for sale$274,000+7.5%$192/sqft
        Source: Highland Real Estate #5773121 Report a problem
        5/26/2017Sold$255,000+2%$179/sqft
        Source: Public Record Report a problem
        4/14/2017Price change$249,900-3.1%$175/sqft
        Source: Realty USA Southwest #5585151 Report a problem
        4/4/2017Listed for sale$257,900+106.5%$181/sqft
        Source: Realty USA Southwest #5585151 Report a problem
        2/17/2012Listing removed$124,900$87/sqft
        Source: American Central Real Estate Co. #4715508 Report a problem
        2/14/2012Listed for sale$124,900+4.2%$87/sqft
        Source: American Central Real Estate Co. #4715508 Report a problem
        3/24/2011Listing removed$119,900$84/sqft
        Source: American Central Real Estate Co. DBA Central Real Estate Co. #4543310 Report a problem
        2/26/2011Listed for sale$119,900+9.6%$84/sqft
        Source: American Central Real Estate Co. DBA Central Real Estate Co. #4543310 Report a problem
        10/27/2010Sold$109,369-19%$77/sqft
        Source: Public Record Report a problem
        11/21/2002Sold$135,000-5.5%$95/sqft
        Source: Public Record Report a problem
        2/1/2002Sold$142,848+1%$100/sqft
        Source: Public Record Report a problem
        5/11/2001Sold$141,500+29.2%$99/sqft
        Source: Public Record Report a problem
        3/9/2001Sold$109,500+17.6%$77/sqft
        Source: Public Record Report a problem
        2/15/1995Sold$93,120$65/sqft
        Source: Public Record Report a problem

        Public tax history

        YearProperty taxesTax assessment
        2025$1,325 +1.4%$35,050 -7.8%
        2024$1,307 +2.1%$38,020 +144.8%
        2023$1,280 +3%$15,529 -36.6%
        2022$1,243 -4.2%$24,500 +9.4%
        2021$1,297 +4%$22,400 +6.7%
        2020$1,247 +3.3%$21,000 +12%
        2019$1,208 $18,750 +6.2%
        2018$1,208 +7.3%$17,660 +9.6%
        2017$1,126 +7.1%$16,120 +8.4%
        2016$1,051 -2.7%$14,870 +6.2%
        2015$1,080 $14,000 +32.3%
        2014-- $10,580 +16.3%
        2013-- $9,100 -7%
        2012-- $9,780 -13.1%
        2011-- $11,260 -17.5%
        2010-- $13,650 -24.5%
        2009-- $18,080 -9.4%
        2008-- $19,950 +12.4%
        2007-- $17,750 +58.5%
        2006-- $11,200
        2005-- $11,200 +5.2%
        2004-- $10,650
        2003-- $10,650 +13.3%
        2002-- $9,400
        Find assessor info on the county website

        Monthly payment

        Est. payment

        Payment breakdown

        Explore the cost of this home by adjusting the details. Changes won't be saved.
        All calculations are estimates and provided by Zillow, Inc. for informational purposes only. Actual amounts may vary.
        HOA fees may include property taxes on listings classified as Co-Ops. Contact the listing agent and/or owner for fee details.
        See how much you could borrow to make a competitive offer.

        Climate risks

        Neighborhood: Heather Place

        Getting around

        32 / 100
        Car-Dependent
        34 / 100
        Some Transit
        45 / 100
        Somewhat Bikeable

        Nearby schools

        GreatSchools rating
        Schools provided by the listing agent
        • Elementary: Frye Elementary School
        • Middle: Willis Junior High School
        • High: Chandler High School
        • District: Chandler Unified District #80

        Source: ARMLS. This data may not be complete. We recommend contacting the local school district to confirm school assignments for this home.

        A local agent can set up tours, give advice and negotiate with sellers.

        Browse local experts