Skip main navigation
Sold for $270,000
  • $270,000

    122 S Lecato Ave, Audubon, NJ 08106

    3beds
    1,216sqft
    Single Family Residence
    Built in 1920
    3,751 Square Feet Lot
    $323,400 Zestimate®
    $222/sqft
    $2,541 Estimated rent

    Home value

    $323,400

    $307,000 - $340,000

    $2,541/mo

    Zestimate® history
    Loading
    Loading...

    Owner options

    List your home for rent

    $2,541/mo

    Rent Zestimate®

    Find your next renter with Zillow Rental Manager. Plus, with online applications, you can quickly screen prospective tenants – for free.

    Learn more

    $2,541/mo

    Rent Zestimate®

    Refinance and save

    $1,993/mo

    Est. payment

    Refinancing to a lower rate could help reduce your monthly payments and save thousands over the life of the loan.

    See today's rates

    $1,993/mo

    Est. payment

    Explore your selling options

    Work with a Zillow partner agent

    Leverage their expertise and Zillow's premium Showcase listings to get your home seen by more buyers.

    Get started

    List with your own agent

    Get your home in front of millions of buyers by listing it on Zillow.

    Learn how to do it

    Sell it yourself

    Take full control of how buyers see your home on Zillow by listing For Sale by Owner (FSBO).

    List your home

    What's special

    Recessed lightingCovered front porchNatural sun lightBack deckLaundry areaLarge eat in kitchenLight fixture
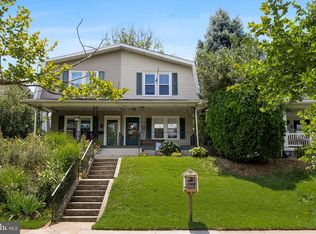
    This well maintained Twin home located in the desirable Audubon Boro, is ready to move right in! The home features a good sized, covered front porch, which leads you directly into the living area. The room is set up and wired for a surround sound system, great for movie night. A large front window allows natural sun light to fill the room, plus It is also equipped with a ceiling fan with light fixture. In the large eat in kitchen, you will find recessed lighting, a double sink, garbage disposal, dish washer, refrigerator, gas stove and ceiling fan with light fixture, plus an incredible amount of counter space and storage. There is also a nice sized walk in pantry/closet with access to the basement off of the kitchen. The basement houses the water softener system plus laundry area, complete with washer, dryer, and double sink and more than enough storage. The three nice sized bedrooms and bath are located on the second floor, with all but one having a ceiling fan with light fixture. There is wood look laminate flooring throughout the home with the exception of the Primary bedroom boasting Berber carpet. Off of the kitchen you will be able to enjoy grilling and relaxing on the back deck overlooking the back yard, complete with privacy fence and a shed large enough for all your lawn maintenance equipment. The hot water heater is approximately 2-3 years young, the roof is approximately 5 years old. Come see this adorable home!!!

    Zillow last checked:

    Listing updated:

    Listed by:

    Nanci Schweninger 609-410-7515,

    Keller Williams Realty - Medford

    Bought with:

    Beth Delbiondo, 8230356

    BHHS Fox & Roach-Cherry Hill

    Source: Bright MLS,MLS#: NJCD2052520MLS Logo

    Facts & features

    Interior

    Bedrooms & bathrooms
    • Bedrooms: 3
    • Bathrooms: 1
    • Full bathrooms: 1
    Rooms
    • Room types: Living Room, Primary Bedroom, Bedroom 2, Bedroom 3, Kitchen, Bathroom 1
    Basement
    • Area: 0
    Heating
    • Baseboard, Zoned, Natural Gas
    Cooling
    • Wall Unit(s), Ceiling Fan(s), Window Unit(s), Electric
    Appliances
    • Included: Built-In Range, Dishwasher, Disposal, Dryer, Washer, Water Conditioner - Owned, Oven, Oven/Range - Gas, Refrigerator, Water Heater, Range Hood, Water Treat System, Gas Water Heater
    • Laundry: In Basement, Dryer In Unit, Washer In Unit
    Features
    • Eat-in Kitchen, Ceiling Fan(s), Pantry, Bathroom - Tub Shower, Dining Area, Recessed Lighting, 9'+ Ceilings, Dry Wall
    • Flooring: Tile/Brick, Laminate, Carpet
    • Doors: Six Panel, Storm Door(s)
    • Windows: Sliding, Window Treatments
    • Basement: Full,Unfinished
    • Has fireplace: No
    Interior area
    • Total structure area: 1,216
    • Total interior livable area: 1,216 sqft
    • Finished area above ground: 1,216
    • Finished area below ground: 0

    Property

    Parking
    • Parking features: On Street
    • Has uncovered spaces: Yes
    Accessibility
    • Accessibility features: None
    Features
    • Levels: Two
    • Stories: 2
    • Patio & porch: Porch, Deck
    • Exterior features: Sidewalks, Lighting, Street Lights
    • Pool features: None
    • Fencing: Privacy,Wood
    Lot
    • Size: 3,751 Square Feet
    • Dimensions: 25.00 x 150.00
    • Features: Rear Yard, Front Yard
    Details
    • Additional structures: Above Grade, Below Grade, Outbuilding
    • Parcel number: 010003100013 02
    • Zoning: RES
    • Special conditions: Standard

    Construction

    Type & style
    • Home type: SingleFamily
    • Architectural style: Colonial
    • Property subtype: Single Family Residence
    • Attached to another structure: Yes
    Materials
    • Frame, Aluminum Siding, Block, Copper Plumbing
    • Foundation: Block
    • Roof: Pitched,Shingle
    Condition
    • Very Good
    • New construction: No
    • Year built: 1920

    Utilities & green energy

    • Electric: 100 Amp Service
    • Sewer: Public Sewer
    • Water: Public
    • Utilities for property: Cable Connected, Above Ground

    Community & HOA

    Community
    • Security: Carbon Monoxide Detector(s), Smoke Detector(s)
    • Subdivision: None Available
    HOA
    • Has HOA: No
    Location
    • Region: Audubon
    • Municipality: AUDUBON BORO

    Financial & listing details

    • Price per square foot: $222/sqft
    • Tax assessed value: $126,800
    • Annual tax amount: $4,817
    • Date on market: 8/4/2023
    • Listing agreement: Exclusive Right To Sell
    • Listing terms: Conventional,Cash,FHA,VA Loan
    • Inclusions: All Appliances, Including Washer, Dryer, Refrigerator, Light Fixtures, Ceiling Fans, Window Treatments, A / C Window And Wall Units, Shed
    • Exclusions: Personal Property
    • Ownership: Fee Simple

    Price history

    DateEventPrice
    9/25/2023Sold$270,000-3.5%$222/sqft
    Source: Bright MLS #NJCD2052520 Report a problem
    8/27/2023Pending sale$279,900$230/sqft
    Source: Bright MLS #NJCD2052520 Report a problem
    8/4/2023Listed for sale$279,900+211.3%$230/sqft
    Source: Bright MLS #NJCD2052520 Report a problem
    8/12/2002Sold$89,900$74/sqft
    Source: Public Record Report a problem

    Public tax history

    YearProperty taxesTax assessment
    2025$5,326 +4%$126,800
    2024$5,119 +3.4%$126,800
    2023$4,949 +2.7%$126,800
    2022$4,817 +4.3%$126,800
    2021$4,617 +2.3%$126,800
    2020$4,512 +6.8%$126,800
    2019$4,225 $126,800
    2018$4,225 -0.6%$126,800
    2017$4,249 +3.4%$126,800
    2016$4,111 +1%$126,800
    2015$4,072 +6.9%$126,800
    2014$3,810 -0.2%$126,800
    2013$3,817 +3.7%$126,800
    2012$3,682 +5.3%$126,800
    2011$3,497 +5.7%$126,800
    2010$3,309 -9.6%$126,800
    2009$3,659 $126,800 +84.3%
    2008-- $68,800
    2007-- $68,800
    2006-- $68,800
    2005-- $68,800
    2004-- $68,800
    2003-- $68,800
    2002-- $68,800
    2001-- $68,800
    Find assessor info on the county website

    Neighborhood: 08106

    Nearby schools

    GreatSchools rating
    Schools provided by the listing agent
    • Elementary: Haviland Avenue E.s.
    • Middle: Audubon Jr-sr
    • High: Audubon H.s.
    • District: Audubon Public Schools

    Source: Bright MLS. This data may not be complete. We recommend contacting the local school district to confirm school assignments for this home.

    Get a cash offer in 3 minutes
    Find out how much your home could sell for in as little as 3 minutes with a no-obligation cash offer.
    Estimated market value
    $323,400
    Get a cash offer in 3 minutes
    Find out how much your home could sell for in as little as 3 minutes with a no-obligation cash offer.
    Estimated market value
    $323,400