Skip main navigation
Sold
  • Price Unknown

    122 S Liberator St, Sulphur, LA 70663

    3beds
    1,689sqft
    Single Family Residence, Residential
    Built in 1963
    0.29 Acres Lot
    $-- Zestimate®
    $--/sqft
    $1,219 Estimated rent

    Home value

    Not available

    Estimated sales range

    Not available

    $1,219/mo

    Zestimate® history
    Loading
    Loading...

    Owner options

    List your home for rent

    $1,219/mo

    Rent Zestimate®

    Find your next renter with Zillow Rental Manager. Plus, with online applications, you can quickly screen prospective tenants – for free.

    Learn more

    $1,219/mo

    Rent Zestimate®

    Refinance and save

    Refinancing to a lower rate could help reduce your monthly payments and save thousands over the life of the loan.

    See today's rates

    Explore your selling options

    Work with a Zillow partner agent

    Leverage their expertise and Zillow's premium Showcase listings to get your home seen by more buyers.

    Get started

    List with your own agent

    Get your home in front of millions of buyers by listing it on Zillow.

    Learn how to do it

    Sell it yourself

    Take full control of how buyers see your home on Zillow by listing For Sale by Owner (FSBO).

    List your home

    What's special

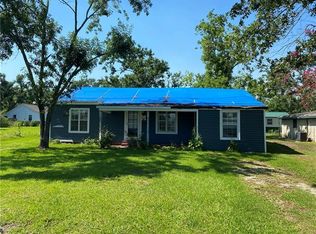
    This Brick 3 Bedroom 2 Bath Home w/Office sits within the City Limits of Sulphur, La. The office area is large enough to make it a 4th bedroom. The floor Plan boasts a large open area in the Kitchen, Dining, and Livingroom. This a Great Space for Family Time and/or Entertaining. The Stone flooring is consistently the same throughout the Kitchen, Dining, Living and Hallway. Master Bedroom has a Large Walk in Closet and a Full Bath with 2 vanities. There is another Full bath and 2 additional Bedrooms. Large Picture Windows throughout the Home. And Storage Galore, large Closets and lots of Built in Cabinetry. This Home is Move in Ready. The backyard is completely surrounded with a privacy fence. The driveway gives easy access to the rear yard through a large gate and a smaller walk through gate on the south side of the house. The roof is only 2 years old. This home is an inherited property. Call to schedule a showing to see all that this home has to offer.

    Zillow last checked:

    Listing updated:

    Listed by:

    Patricia A Simmons 337-563-8125,

    Blue Sky Realty Swla

    Bought with:

    Patricia A Simmons

    Blue Sky Realty Swla

    Source: SWLAR,MLS#: SWL23002439

    Facts & features

    Interior

    Bedrooms & bathrooms
    • Bedrooms: 3
    • Bathrooms: 2
    • Full bathrooms: 2
    • Main level bathrooms: 2
    • Main level bedrooms: 3
    Bathroom
    • Features: Bathtub, Double Vanity, Exhaust fan(s), Linen Closet/Storage, Privacy toilet door, Shower, Shower in Tub, Tile Counters, Walk-in shower
    Kitchen
    • Features: Kitchen Open to Family Room, Tile Counters, Pantry
    Heating
    • Central
    Cooling
    • Central Air, Electric
    Appliances
    • Included: Dishwasher, Gas Range
    • Laundry: Gas Electric Dryer Hookup, In Garage, Washer Hookup
    Features
    • Built-in Features, Bathtub, Ceiling Fan(s), Crown Molding, Open Floorplan, Shower, Shower in Tub, Eating Area In Dining Room
    • Doors: Storm Door(s)
    • Has basement: No
    • Has fireplace: No
    • Fireplace features: None
    Interior area
    • Total interior livable area: 1,689 sqft

    Property

    Features
    • Levels: One
    • Stories: 1
    • Patio & porch: Covered, Concrete, Patio
    • Exterior features: Barbecue
    • Has private pool: Yes
    • Pool features: Above Ground, Pool Cover, Private
    • Fencing: Privacy,Fenced
    • Has view: Yes
    • View description: Neighborhood
    Lot
    • Size: 0.29 Acres
    • Dimensions: 84 x 150
    • Features: Back Yard, Front Yard, Lawn, Regular Lot, Wooded, Yard
    Details
    • Parcel number: 00666475
    • Zoning description: Residential
    • Special conditions: Standard

    Construction

    Type & style
    • Home type: SingleFamily
    • Architectural style: Traditional
    • Property subtype: Single Family Residence, Residential
    Materials
    • Brick
    • Foundation: Slab
    • Roof: Shingle
    Condition
    • Repairs Cosmetic
    • New construction: No
    • Year built: 1963

    Utilities & green energy

    • Electric: Electricity - Unknown
    • Gas: CenterPoint Energy
    • Sewer: Public Sewer
    • Water: Public
    • Utilities for property: Cable Available, Electricity Connected, Natural Gas Available, Sewer Connected, Phone Available, Underground Utilities, Water Connected

    Community & neighborhood

    Community
    • Community features: Dog Park, Fishing, Golf, Hunting, Lake, Park, Street Lights, Storm Drains, Urban
    Location
    • Region: Sulphur
    • Subdivision: Starlin Carlin & Stine

    HOA & financial

    HOA
    • Has HOA: No

    Other

    Other facts
    • Listing terms: Cash,Conventional,FHA
    • Road surface type: Paved

    Price history

    DateEventPrice
    8/16/2023Sold--
    Source: SWLAR #SWL23002439 Report a problem
    6/28/2023Pending sale$185,000$110/sqft
    Source: Greater Southern MLS #SWL23002439 Report a problem
    6/13/2023Listed for sale$185,000$110/sqft
    Source: Greater Southern MLS #SWL23002439 Report a problem
    5/23/2023Pending sale$185,000$110/sqft
    Source: Greater Southern MLS #SWL23002439 Report a problem
    4/20/2023Listed for sale$185,000$110/sqft
    Source: Greater Southern MLS #SWL23002439 Report a problem
    3/28/2018Sold--
    Source: SWLAR #152855 Report a problem

    Public tax history

    YearProperty taxesTax assessment
    2016$793 +9.9%$6,230
    2015$722 $6,230

    Find assessor info on the county website

    Neighborhood: 70663

    Nearby schools

    GreatSchools rating
    Schools provided by the listing agent
    • Elementary: Henning
    • Middle: Lewis
    • High: Sulphur

    Source: SWLAR. This data may not be complete. We recommend contacting the local school district to confirm school assignments for this home.