Skip main navigation
Off market
Street View
  • $720,000

    122 S Main St, Yardley, PA 19067

    4beds
    0baths
    2,487sqft
    MultiFamily
    Built in 1900
    -- sqft lot
    $720,000 Zestimate®
    $290/sqft
    $2,492 Estimated rent

    Home value

    $720,000

    $648,000 - $799,000

    $2,492/mo

    Zestimate® history
    Loading
    Loading...

    Owner options

    List your home for rent

    $2,492/mo

    Rent Zestimate®

    Find your next renter with Zillow Rental Manager. Plus, with online applications, you can quickly screen prospective tenants – for free.

    Learn more

    $2,492/mo

    Rent Zestimate®

    Refinance and save

    $4,549/mo

    Est. payment

    Refinancing to a lower rate could help reduce your monthly payments and save thousands over the life of the loan.

    See today's rates

    $4,549/mo

    Est. payment

    Explore your selling options

    Work with a Zillow partner agent

    Leverage their expertise and Zillow's premium Showcase listings to get your home seen by more buyers.

    Get started

    List with your own agent

    Get your home in front of millions of buyers by listing it on Zillow.

    Learn how to do it

    Sell it yourself

    Take full control of how buyers see your home on Zillow by listing For Sale by Owner (FSBO).

    List your home

    What's special

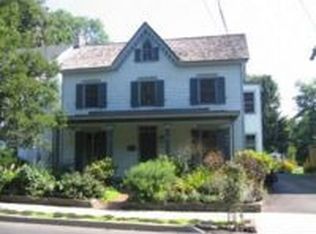
    This truly unique Yardley Boro side-by-side duplex exudes quintessential Bucks County charm with gardens & lawns leading down to the beautiful Delaware Canal (NO FLOOD INSURANCE!). Built in the 1800's with historic character and charm, this duplex offers multiple options: 1 home + 1 rental unit, 1 home + 1 unit for family member, or 2 separate rentals. The owner's unit, #122 on the left, features random width pumpkin pine flooring and a soft neutral color palette. The formal L/R leads through an arched doorway into the formal D/R with newer sun-drenched bay window. Continue through a doorway w/transom window into a show-stopping center island gourmet kitchen that will please the choosiest of chefs. Vintage cherry wood and painted cabinets, quartz counters, striking variegated tile backsplash, tile floor, recessed lighting and stainless appliances including refrigerator, electric range, microwave and dishwasher. Step through an Andersen sliding glass door into a cozy sun room, the perfect place to curl up with a good cup of coffee and a favorite book any season of the year. Front loader washer and dryer and a lovely newer full bath (2014) round out the 1st floor. The sunroom opens to an expansive wood deck and slate patio area for seamless indoor/outdoor entertaining overlooking English-style gardens meandering all the way to the canal. A beautiful wooden staircase leads to the upper level offering h/w flooring and a master B/R with sunny windows, crown molding and ceiling fan. The master & 2nd B/R share a tastefully updated hall bath with vintage-style pedestal sink, tub and shower stall. A full basement provides ample closet storage and a partially finished recreation area. The 2nd unit, #124 on the right, features a formal L/R (piped for a wood stove)and D/R, both with h/w floors, large windows and fresh paint. The newly updated kitchen boasts two-tone painted wood cabinets, soapstone counters, textured stone backsplash, rustic laminate floor, electric range & refrigerator. A laundry room with new floor completes the 1st level. The 2nd floor provides two carpeted B/Rs that share an updated full bath with shower stall. A walk-up freshly painted full attic offers oodles of clean storage space. This unit also has an unfin. basement for storage. Front roof brand new, porch roof-2009. Updated basement oil tanks, upgraded electric breakers, some replaced windows. Quick walk to local restaurants & Yardley Train Station. Fantastic opportunity for investors!

    This property is off market, which means it's not currently listed for sale or rent on Zillow. This may be different from what's available on other websites or public sources.

    Facts & features

    Interior

    Bedrooms & bathrooms
    • Bedrooms: 4
    • Bathrooms: 0
    Heating
    • Forced air
    Cooling
    • Wall
    Features
    • Window Treatments
    Interior area
    • Total interior livable area: 2,487 sqft

    Property

    Features
    • Exterior features: Wood
    • Has view: Yes
    • View description: Water
    • Has water view: Yes
    • Water view: Water
    Lot
    • Size: 0.28 Acres
    Details
    • Parcel number: 54007053

    Construction

    Type & style
    • Home type: MultiFamily
    • Architectural style: Other
    Materials
    • Frame
    Condition
    • Year built: 1900

    Community & neighborhood

    Location
    • Region: Yardley

    Other

    Other facts
    • Construction Materials: Aluminum Siding, Wood Siding
    • Heating Type: Hot Water, Oil, Zoned
    • Heating YN: Y
    • Ownership Interest: Fee Simple
    • Property Type: Multi-Family
    • Structure Type: Detached
    • Two Bedroom Units Count: 2
    • Interior Features: Window Treatments
    • Architectural Style: Other
    • Tax Lot: 053
    • Standard Status: Active
    • Pool: No Pool
    • Type of Parking: Off Street
    • Tax Annual Amount: 3988.0

    Price history

    DateEventPrice
    12/27/2018Sold$500,000-6.5%$201/sqft
    Source: Public Record Report a problem
    8/18/2018Listing removed$534,900$215/sqft
    Source: Coldwell Banker Hearthside #1000490260 Report a problem
    7/23/2018Price change$534,900-2.7%$215/sqft
    Source: Coldwell Banker Hearthside #1000490260 Report a problem
    5/5/2018Listed for sale$550,000+197.3%$221/sqft
    Source: CB Hearthside-Regional Sales #1000490260 Report a problem
    12/12/1997Sold$185,000+2.8%$74/sqft
    Source: Public Record Report a problem
    1/4/1994Sold$180,000$72/sqft
    Source: Public Record Report a problem

    Public tax history

    YearProperty taxesTax assessment
    2025$4,704 +0.8%$18,400
    2024$4,668 +8.2%$18,400
    2023$4,314 +2.7%$18,400
    2022$4,200 +1.8%$18,400
    2021$4,126 +1.8%$18,400
    2020$4,053 +2.8%$18,400
    2018$3,942 +6.4%$18,400
    2017$3,704 $18,400
    2016$3,704 $18,400
    2015-- $18,400
    2014-- $18,400
    2013-- $18,400
    2012-- $18,400
    2011-- $18,400
    2010-- $18,400
    2009-- $18,400
    2008-- $18,400
    2007-- $18,400
    2006-- $18,400
    2005-- $18,400 +300%
    2004-- $4,600
    2003-- $4,600
    2002-- $4,600
    2000-- $4,600

    Find assessor info on the county website

    Neighborhood: 19067

    Nearby schools

    GreatSchools rating
    Schools provided by the listing agent
    • Elementary: Quarry Hill
    • Middle: Pennwood
    • High: Pennsbury
    • District: Pennsbury

    Source: The MLS. This data may not be complete. We recommend contacting the local school district to confirm school assignments for this home.

    Get a cash offer in 3 minutes
    Find out how much your home could sell for in as little as 3 minutes with a no-obligation cash offer.
    Estimated market value
    $720,000
    Get a cash offer in 3 minutes
    Find out how much your home could sell for in as little as 3 minutes with a no-obligation cash offer.
    Estimated market value
    $720,000