Here's your 2nd chance to make this adorable move in ready home yours! Back on the market at no fault of the seller!! Welcome to this absolute dollhouse in one of Hobart's most sought-after neighborhoods! Step inside to discover a radiant living room with freshly refinished oak hardwood flooring, setting the stage for a warm and inviting atmosphere. As you continue, you'll be captivated by the elegant custom columns guiding you into the spacious formal dining room. The bathroom has been transformed with stylish ceramic tile flooring, trendy glass wall tile, and a sleek new vanity.Prepare to be wowed by the beautiful kitchen, showcasing stunning hickory cabinets, a dazzling glass backsplash, newer stainless-steel appliances, crown molding, and a pantry. All 3 bedrooms have newer carpet, ceiling fans, and generously sized closets! The back entryway has been tastefully updated with freshly painted wood siding, leading to the extra clean and dry basement, complete with an interior perimeter drain system and a sump pump with abundant storage space.Outside, a large backyard with a concrete patio beckons for delightful entertainment. To top it off, this home boasts newer vinyl siding, double-hung vinyl windows, and a newer roof, all completed about 5 years ago, ensuring that this home is truly move-in ready for you!
Closed
$200,000
122 S Pennsylvania St, Hobart, IN 46342
3beds
1,023sqft
Single Family Residence
Built in 1922
8,494 Square Feet Lot
$217,100 Zestimate®
$196/sqft
$1,657 Estimated rent
Home value
$217,100
$204,000 - $230,000
$1,657/mo
Zestimate® history
Owner options
List your home for rent
$1,657/mo
Rent Zestimate®
Find your next renter with Zillow Rental Manager. Plus, with online applications, you can quickly screen prospective tenants – for free.
$1,657/mo
Rent Zestimate®
Refinance and save
$1,336/mo
Est. payment
Refinancing to a lower rate could help reduce your monthly payments and save thousands over the life of the loan.
$1,336/mo
Est. payment
Explore your selling options
Work with a Zillow partner agent
Leverage their expertise and Zillow's premium Showcase listings to get your home seen by more buyers.
Get startedList with your own agent
Get your home in front of millions of buyers by listing it on Zillow.
Learn how to do itSell it yourself
Take full control of how buyers see your home on Zillow by listing For Sale by Owner (FSBO).
List your homeWhat's special
Sump pumpTrendy glass wall tileSleek new vanityStylish ceramic tile flooringInterior perimeter drain systemSpacious formal dining roomElegant custom columns
Zillow last checked:
Listing updated:
Listed by:
Jodie Ridderhoff,
Keller Williams Realty Group 219-746-2195
Bought with:
LaShea Holmes, RB22000560
Realty Executives Premier
Karl Wehle, RB14033019
Realty Executives Premier
Source: NIRA as distributed by MLS GRID,MLS#: 810616
Facts & features
Interior
Bedrooms & bathrooms
- Bedrooms: 3
- Bathrooms: 1
- Full bathrooms: 1
Rooms
- Room types: Bedroom 2, Primary Bedroom, Living Room, Kitchen, Dining Room, Bedroom 3
Primary bedroom
- Area: 110
- Dimensions: 11.0 x 10.0
Bedroom 2
- Area: 110
- Dimensions: 11.0 x 10.0
Bedroom 3
- Area: 81
- Dimensions: 9.0 x 9.0
Dining room
- Area: 143
- Dimensions: 13.0 x 11.0
Kitchen
- Area: 108
- Dimensions: 12.0 x 9.0
Living room
- Area: 143
- Dimensions: 13.0 x 11.0
Heating
- Forced Air
Appliances
- Included: Dishwasher, Portable Dishwasher, Washer, Refrigerator, Oven, Microwave, Dryer
- Laundry: In Basement
Features
- Ceiling Fan(s), Pantry, Crown Molding
- Basement: Storage Space,Unfinished,Sump Pump
- Has fireplace: No
Interior area
- Total structure area: 1,023
- Total interior livable area: 1,023 sqft
- Finished area above ground: 1,023
Property
Parking
- Parking features: Off Street, On Street
Features
- Levels: One
- Patio & porch: Covered, Patio, Porch, Front Porch
- Exterior features: None
- Has view: Yes
- View description: Neighborhood
Lot
- Size: 8,494 Square Feet
- Dimensions: 50 x 170
- Features: Back Yard, Level
Details
- Parcel number: 450931202017.000018
Construction
Type & style
- Home type: SingleFamily
- Architectural style: Bungalow,Ranch
- Property subtype: Single Family Residence
Condition
- New construction: No
- Year built: 1922
Utilities & green energy
- Sewer: Public Sewer
- Water: Public
Community & HOA
Community
- Subdivision: Hobart Park Add
HOA
- Has HOA: No
Location
- Region: Hobart
Financial & listing details
- Price per square foot: $196/sqft
- Tax assessed value: $150,100
- Annual tax amount: $1,749
- Date on market: 11/18/2024
- Listing agreement: Exclusive Right To Sell
- Listing terms: Cash,VA Loan,FHA,Conventional
Price history
| Date | Event | Price |
|---|---|---|
| 6/4/2025 | Listing removed | -- |
Source: Owner Report a problem | ||
| 11/18/2024 | Sold | $200,000+0%$196/sqft |
Source:  NIRA as distributed by MLS GRID #810616 Report a problem NIRA as distributed by MLS GRID #810616 Report a problem | ||
| 10/7/2024 | Listed for sale | $199,999$196/sqft |
Source: NIRA as distributed by MLS GRID #810616 Report a problem | ||
| 9/26/2024 | Listing removed | $199,999$196/sqft |
Source: NIRA as distributed by MLS GRID #810616 Report a problem | ||
| 9/25/2024 | Listed for sale | $199,999+66.8%$196/sqft |
Source: NIRA as distributed by MLS GRID #810616 Report a problem | ||
| 12/31/2018 | Listing removed | $119,900$117/sqft |
Source: Paradigm Realty Solutions, LLC #447446 Report a problem | ||
| 11/16/2018 | Listed for sale | $119,900+185.5%$117/sqft |
Source: Owner Report a problem | ||
| 4/7/2005 | Sold | $42,000$41/sqft |
Source: NIRA as distributed by MLS GRID #126205 Report a problem | ||
Public tax history
| Year | Property taxes | Tax assessment |
|---|---|---|
| 2025 | $1,817 +3.9% | $184,100 +18.5% |
| 2024 | $1,749 +3.7% | $155,400 +3.5% |
| 2023 | $1,687 +12.1% | $150,100 +4.7% |
| 2022 | $1,504 +6.2% | $143,400 +12.1% |
| 2021 | $1,417 +1.9% | $127,900 +5.3% |
| 2020 | $1,390 -47.8% | $121,500 +3.2% |
| 2019 | $2,665 +1.4% | $117,700 +27.2% |
| 2018 | $2,629 +4.3% | $92,500 +2.7% |
| 2017 | $2,521 | $90,100 +0.6% |
| 2016 | $2,521 -2.1% | $89,600 +2.4% |
| 2014 | $2,575 +2.5% | $87,500 +2.7% |
| 2013 | $2,511 -7.6% | $85,200 -5.6% |
| 2012 | $2,718 +18.8% | $90,300 +17.9% |
| 2011 | $2,288 +0.3% | $76,600 |
| 2010 | $2,280 | $76,600 |
| 2009 | -- | $76,600 +7.3% |
| 2007 | -- | $71,400 +15.3% |
| 2006 | -- | $61,900 |
| 2005 | -- | $61,900 |
| 2004 | -- | $61,900 +558.5% |
| 2003 | -- | $9,400 |
| 2002 | -- | $9,400 +200.3% |
| 2001 | -- | $3,130 |
Find assessor info on the county website
Neighborhood: Mundell
Nearby homes
- $189,6002 bd1 ba982 sqft130 S Pennsylvania St, Hobart, IN 46342Off Market
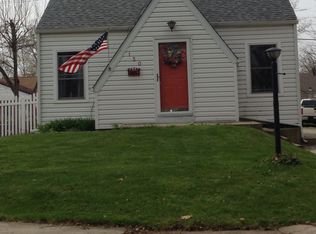
- $214,0002 bd1 ba2.3k sqft120 S Pennsylvania St, Hobart, IN 46342Off Market

- $247,6003 bd2 ba990 sqft140 S Pennsylvania St, Hobart, IN 46342Off Market
- $256,4003 bd1 ba2.1k sqft151 S Washington St, Hobart, IN 46342Off Market
- $198,8003 bd1 ba841 sqft155 S Washington St, Hobart, IN 46342Off Market
- $240,2003 bd1 ba1k sqft177 S Washington St, Hobart, IN 46342Off Market
- $290,8003 bd2 ba1.3k sqft116 S Pennsylvania St, Hobart, IN 46342Off Market
- $207,7003 bd2 ba1.4k sqft135 S Washington St, Hobart, IN 46342Off Market
Nearby schools
GreatSchools rating
- NAThe Early Learning Center At George EarleGrades: PK-KDistance: 0.9 mi
- 6/10Hobart Middle SchoolGrades: 6-8Distance: 0.8 mi
- 7/10Hobart High SchoolGrades: 9-12Distance: 2.2 mi
Get a cash offer in 3 minutes
Find out how much your home could sell for in as little as 3 minutes with a no-obligation cash offer.
Estimated market value
$217,100
Get a cash offer in 3 minutes
Find out how much your home could sell for in as little as 3 minutes with a no-obligation cash offer.
Estimated market value
$217,100
- Indiana
- Lake County
- Hobart
- 46342
- Mundell
- 122 S Pennsylvania St
Nearby cities
Nearby neighborhoods
Nearby zip codes
Other Hobart Topics
