Welcome to Hill Country Village! This Classic Texas traditional home is a refined living environment in a spectacular location. Nestled on a sprawling 1.3-acre lot, this extraordinary home boasts a generous 5,634 sq. feet of living space. Plus, the 2,000 sq. feet approximately, multi-purpose detached construction allowing you to customize the space to suit your unique needs, dreams and desires. Enter to double-height ceilings with an abundance of natural light pouring through a wall of windows, illuminating foyer with winding spiral staircase, spacious living areas and exquisite millwork creating an impressive and inviting ambiance. The open layout seamlessly connects the kitchen to the dining and living areas, creating a perfect space for entertaining guests or spending quality time with family. The heart of the home is the expansive kitchen, perfect for culinary enthusiasts and gatherings. It features modern appliances, ample counter space making it a dream for any home chef. This stunning house boasts four bedrooms and four and a half bathrooms, a media room for hosting movie nights; a deck where you'll find a relaxing jacuzzi ideal for unwinding after a long day, or you can relax on a large balcony overlooking the yard with marvelous mature trees. The multi-purpose detached construction awaits you, this space can be transformed into your dream office, a boat or RV garage, an ideal dancing hall, a man's cave retreat, a creative studio, a vibrant tavern or for your loved car collection!!!! The options are limitless, imagine the convenience of having a dedicated area that seamlessly adapts to your evolving lifestyle. Whether you're seeking a peaceful sanctuary to work from home, a space to entertain an unwind, or a private haven to indulge in your hobbies, this multi-purpose construction has got you covered. Don't miss the opportunity- schedule a viewing today and let your imagination run wild.
Sold
Price Unknown
122 S Tower Dr, San Antonio, TX 78232
4beds
5,634sqft
Single Family Residence
Built in 2009
1.3 Acres Lot
$1,431,700 Zestimate®
$--/sqft
$5,140 Estimated rent
Home value
$1,431,700
$1.33M - $1.53M
$5,140/mo
Zestimate® history
Owner options
List your home for rent
$5,140/mo
Rent Zestimate®
Find your next renter with Zillow Rental Manager. Plus, with online applications, you can quickly screen prospective tenants – for free.
$5,140/mo
Rent Zestimate®
Refinance and save
Refinancing to a lower rate could help reduce your monthly payments and save thousands over the life of the loan.
Explore your selling options
Work with a Zillow partner agent
Leverage their expertise and Zillow's premium Showcase listings to get your home seen by more buyers.
Get startedList with your own agent
Get your home in front of millions of buyers by listing it on Zillow.
Learn how to do itSell it yourself
Take full control of how buyers see your home on Zillow by listing For Sale by Owner (FSBO).
List your homeWhat's special
Modern appliancesDouble-height ceilingsLarge balconyRelaxing jacuzziCreative studioDream officeRv garage
Zillow last checked:
Listing updated:
Listed by:
Monica Cortes TREC #796699 (210) 573-8737,
Keller Williams Heritage
Source: LERA MLS,MLS#: 1742696
Facts & features
Interior
Bedrooms & bathrooms
- Bedrooms: 4
- Bathrooms: 5
- Full bathrooms: 4
- 1/2 bathrooms: 1
Primary bedroom
- Features: Walk-In Closet(s), Ceiling Fan(s), Full Bath, Other
- Area: 361
- Dimensions: 19 x 19
Bedroom 2
- Area: 165
- Dimensions: 15 x 11
Bedroom 3
- Area: 224
- Dimensions: 16 x 14
Bedroom 4
- Area: 234
- Dimensions: 18 x 13
Primary bathroom
- Features: Tub/Shower Separate
- Area: 180
- Dimensions: 15 x 12
Dining room
- Area: 195
- Dimensions: 15 x 13
Family room
- Area: 322
- Dimensions: 23 x 14
Kitchen
- Area: 323
- Dimensions: 19 x 17
Living room
- Area: 600
- Dimensions: 30 x 20
Office
- Area: 192
- Dimensions: 16 x 12
Heating
- Central, Natural Gas
Cooling
- Two Central
Appliances
- Included: Built-In Oven, Self Cleaning Oven, Microwave, Range, Gas Cooktop, Disposal, Dishwasher, Plumbed For Ice Maker, Water Softener Owned, Vented Exhaust Fan, Gas Water Heater, Plumb for Water Softener
- Laundry: Main Level, Laundry Room, Washer Hookup, Dryer Connection
Features
- Two Living Area, Separate Dining Room, Eat-in Kitchen, Two Eating Areas, Kitchen Island, Breakfast Bar, Pantry, Study/Library, Media Room, Shop, Utility Room Inside, High Ceilings, Open Floorplan, Walk-In Closet(s), Master Downstairs, Ceiling Fan(s), Chandelier, Central Vacuum
- Flooring: Carpet, Ceramic Tile, Wood
- Has basement: No
- Number of fireplaces: 1
- Fireplace features: Living Room
Interior area
- Total interior livable area: 5,634 sqft
Property
Parking
- Total spaces: 3
- Parking features: Three Car Garage, Attached, Garage Faces Side, Oversized, RV/Boat Parking, Bus/RV Garage
- Attached garage spaces: 3
Accessibility
- Accessibility features: Int Door Opening 32"+, Accessible Hallway(s)
Features
- Levels: Two
- Stories: 2
- Patio & porch: Covered, Deck
- Exterior features: Sprinkler System, Other
- Pool features: None
- Has spa: Yes
- Spa features: Heated, Bath
Lot
- Size: 1.3 Acres
- Residential vegetation: Mature Trees
Details
- Additional structures: Shed(s)
- Parcel number: 058330421560
Construction
Type & style
- Home type: SingleFamily
- Property subtype: Single Family Residence
Materials
- Stone
- Foundation: Slab
- Roof: Composition
Condition
- Pre-Owned
- New construction: No
- Year built: 2009
Details
- Builder name: David Weekly Custom
Utilities & green energy
- Electric: CPS
- Gas: CPS
- Sewer: SEPTIC, Aerobic Septic
- Water: BEXAR MET
Community & HOA
Community
- Features: None
- Security: Smoke Detector(s), Prewired
- Subdivision: Hill Country Village
Location
- Region: Hill Country Village
Financial & listing details
- Tax assessed value: $1,206,000
- Annual tax amount: $20,155
- Date on market: 9/11/2025
- Cumulative days on market: 22 days
- Listing terms: Conventional,VA Loan,Cash
Price history
| Date | Event | Price |
|---|---|---|
| 1/26/2024 | Sold | -- |
Source:  LERA MLS #1742696 Report a problem LERA MLS #1742696 Report a problem | ||
| 1/23/2024 | Pending sale | $1,300,000$231/sqft |
Source: LERA MLS #1742696 Report a problem | ||
| 1/18/2024 | Contingent | $1,300,000$231/sqft |
Source: LERA MLS #1742696 Report a problem | ||
| 1/6/2024 | Listed for sale | $1,300,000$231/sqft |
Source: LERA MLS #1742696 Report a problem | ||
| 12/1/2001 | Sold | -- |
Source: Agent Provided Report a problem | ||
Public tax history
| Year | Property taxes | Tax assessment |
|---|---|---|
| 2025 | $22,563 -0.3% | $1,206,000 +0.7% |
| 2024 | $22,630 +25.5% | $1,198,000 +12.9% |
| 2023 | $18,029 -8.1% | $1,061,430 +4.4% |
| 2022 | $19,623 +11.7% | $1,016,400 +10% |
| 2021 | $17,569 | $924,000 +4.6% |
| 2020 | $17,569 | $883,300 +10% |
| 2019 | -- | $803,000 +10% |
| 2018 | -- | $730,000 |
| 2017 | -- | $730,000 |
| 2016 | -- | $730,000 |
| 2015 | -- | $730,000 +2.1% |
| 2014 | -- | $715,000 +2.8% |
| 2013 | -- | $695,530 +0.1% |
| 2012 | -- | $695,000 -10.3% |
| 2011 | -- | $775,000 -5.1% |
| 2010 | -- | $817,000 +13.4% |
| 2009 | -- | $720,480 +234.4% |
| 2008 | -- | $215,453 |
| 2004 | -- | -- |
| 2003 | -- | -- |
| 2002 | -- | -- |
| 2001 | -- | -- |
| 2000 | -- | -- |
Find assessor info on the county website
Neighborhood: 78232
Nearby homes
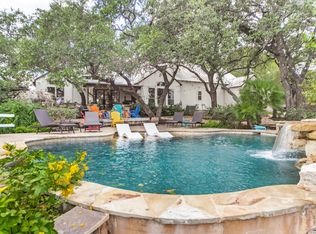
- $--6 bd6 ba5.8k sqft126 S Tower Dr, Hill Country Village, TX 78232Sold
- $439,800-- bd-- ba-- sqft126 S Tower Dr, Hill Country Village, TX 78232Off Market
- $966,6003 bd2 ba3k sqft118 S Tower Dr, Hill Country Village, TX 78232Off Market
- $185,4003.21 Acres968 Tower Rd, San Antonio, TX 78223Off Market
- $567,9003 bd1 ba1.7k sqft111 Aspen Ln, Hill Country Village, TX 78232Off Market
- $744,8003 bd2 ba1.8k sqft109 Aspen Ln, Hill Country Village, TX 78232Off Market
- $2,305,8005 bd4 ba5.3k sqft101 Powderhorn Trl, Hill Country Village, TX 78232Off Market
- $828,5003 bd2 ba2.3k sqft130 S Tower Dr, Hill Country Village, TX 78232Off Market
Nearby schools
GreatSchools rating
- 9/10Hidden Forest Elementary SchoolGrades: PK-5Distance: 1.7 mi
- 7/10Bradley Middle SchoolGrades: 6-8Distance: 1.1 mi
- 5/10Churchill High SchoolGrades: 9-12Distance: 2.2 mi
Schools provided by the listing agent
- Elementary: Hidden Forest
- Middle: Bradley
- High: Churchill
- District: North East I.S.D.
Source: LERA MLS. This data may not be complete. We recommend contacting the local school district to confirm school assignments for this home.
Get a cash offer in 3 minutes
Find out how much your home could sell for in as little as 3 minutes with a no-obligation cash offer.
Estimated market value
$1,431,700
Get a cash offer in 3 minutes
Find out how much your home could sell for in as little as 3 minutes with a no-obligation cash offer.
Estimated market value
$1,431,700
- Texas
- Bexar County
- Hill Country Village
- 78232
- 122 S Tower Dr
Nearby cities
Nearby zip codes
Other Hill Country Village Topics
- Apartments for Rent in 78232
- Houses for Sale in 78232
- Houses for Rent in 78232
- 78232 Real Estate
- Hill Country Village Condos
- Houses for Sale in Hill Country Village
- Newest Listings in Hill Country Village
- Hill Country Village Home Values
- Hill Country Village Real Estate Agents
- Hill Country Village Refinance
- Hill Country Village Mortgage Rates
