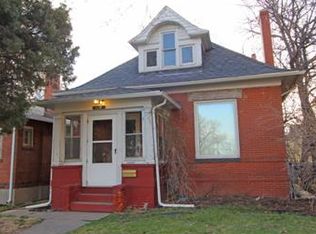
122 S Washington Street, Denver, CO 80209
Home value
$1,211,000
$1.15M - $1.27M
$7,118/mo
Owner options
$7,118/mo
Rent Zestimate®
Find your next renter with Zillow Rental Manager. Plus, with online applications, you can quickly screen prospective tenants – for free.
$7,118/mo
Rent Zestimate®
$7,012/mo
Est. payment
Refinancing to a lower rate could help reduce your monthly payments and save thousands over the life of the loan.
$7,012/mo
Est. payment
Explore your selling options
Work with a Zillow partner agent
Leverage their expertise and Zillow's premium Showcase listings to get your home seen by more buyers.
Get startedList with your own agent
Get your home in front of millions of buyers by listing it on Zillow.
Learn how to do itSell it yourself
Take full control of how buyers see your home on Zillow by listing For Sale by Owner (FSBO).
List your homeWhat's special
Zillow last checked:
Listing updated:
Grace Sullivan and Bob Brown Team 720-635-5434 brownresidential@milehimodern.com,
Milehimodern
Tracey Gobey
Thrive Real Estate Group
Facts & features
Interior
Bedrooms & bathrooms
- Bedrooms: 4
- Bathrooms: 5
- Full bathrooms: 2
- 3/4 bathrooms: 2
- 1/2 bathrooms: 1
- Main level bathrooms: 1
Primary bedroom
- Description: Large Primary Suite With Built In Shelving, Walk-In Closet And Spa-Like En-Suite Bathroom.
- Level: Upper
Bedroom
- Description: Secondary Bedroom With Access To Full Hallway Bath, This Bedroom Is On The Same Level As The Primary Suite.
- Level: Upper
Bedroom
- Description: Additional Bedroom In The Basement With Egress Windows And Access To Private Bathroom
- Level: Basement
Bedroom
- Description: Third-Floor Bedroom A Great Space For A Guest, Or An Additional Office.
- Level: Upper
Primary bathroom
- Level: Upper
Bathroom
- Level: Main
Bathroom
- Description: Complete With Bathtub.
- Level: Upper
Bathroom
- Level: Upper
Bathroom
- Level: Basement
Dining room
- Description: Open Concept Floor-Plan With Light-Filled Dining Space Perfect For Entertaining Guest
- Level: Main
Family room
- Description: Rec Room In The Basement Complete With Gas Fireplace
- Level: Basement
Kitchen
- Description: Contemporary Kitchen With Sleek Design And Ample Counter And Cabinet Space. Bar-Seating, Open To The Living Room.
- Level: Main
Living room
- Description: Relax And Play In The Sunny Living Room, On The Back Of The Home. With A Door To The Backyard, Extend Your Living Space In The Summer Into The Private Outdoor Space.
- Level: Main
Loft
- Description: Third-Floor Flex Space Perfect For Office, Additional Living And Entertaining Space With Access To Third-Floor Deck With Clear Mountain Views
- Level: Upper
Heating
- Forced Air, Natural Gas
Cooling
- Central Air
Appliances
- Included: Bar Fridge, Dishwasher, Microwave, Range, Range Hood, Refrigerator
Features
- Ceiling Fan(s), Eat-in Kitchen, Five Piece Bath, High Ceilings, Kitchen Island, Open Floorplan, Primary Suite, Quartz Counters, Walk-In Closet(s), Wet Bar
- Flooring: Carpet, Tile, Wood
- Windows: Double Pane Windows, Window Coverings
- Basement: Full
- Has fireplace: Yes
- Fireplace features: Basement
- Common walls with other units/homes: End Unit,No One Above,No One Below,1 Common Wall
Interior area
- Total structure area: 2,951
- Total interior livable area: 2,951 sqft
- Finished area above ground: 2,175
- Finished area below ground: 776
Property
Parking
- Total spaces: 2
- Parking features: Garage
- Garage spaces: 2
Features
- Levels: Three Or More
- Patio & porch: Covered, Deck, Front Porch
- Exterior features: Garden, Private Yard
- Has view: Yes
- View description: Mountain(s)
Lot
- Size: 2,309 sqft
Details
- Parcel number: 510417035
- Zoning: G-MU-3
- Special conditions: Standard
Construction
Type & style
- Home type: SingleFamily
- Architectural style: Urban Contemporary
- Property subtype: Duplex
- Attached to another structure: Yes
Materials
- Brick, Frame, Stucco, Wood Siding
- Roof: Other
Condition
- Year built: 2017
Utilities & green energy
- Sewer: Public Sewer
- Water: Public
- Utilities for property: Cable Available, Electricity Connected, Internet Access (Wired), Natural Gas Connected, Phone Available
Community & neighborhood
Location
- Region: Denver
- Subdivision: Washington Park West
Other
Other facts
- Listing terms: Cash,Conventional,Other
- Ownership: Individual
- Road surface type: Paved
Price history
| Date | Event | Price |
|---|---|---|
| 7/21/2023 | Sold | $1,210,000+33.3%$410/sqft |
Source: | ||
| 4/5/2018 | Sold | $907,500$308/sqft |
Source: Public Record Report a problem | ||
Public tax history
| Year | Property taxes | Tax assessment |
|---|---|---|
| 2024 | $6,396 +15.2% | $82,550 -4.1% |
| 2023 | $5,552 +3.6% | $86,060 +23.3% |
| 2022 | $5,359 +10.3% | $69,810 -2.8% |
| 2021 | $4,861 +2.9% | $71,820 +9.6% |
| 2020 | $4,724 +36.2% | $65,509 -0.7% |
| 2019 | $3,470 | $65,966 +47.1% |
| 2018 | $3,470 | $44,850 |
Find assessor info on the county website
Neighborhood: Speer
Nearby schools
GreatSchools rating
- 5/10Lincoln Elementary SchoolGrades: PK-6Distance: 0.7 mi
- 6/10Grant Middle SchoolGrades: 6-8Distance: 2 mi
- 7/10South High SchoolGrades: 9-12Distance: 1.7 mi
Schools provided by the listing agent
- Elementary: Lincoln
- Middle: Grant
- High: South
- District: Denver 1
Source: REcolorado as distributed by MLS GRID. This data may not be complete. We recommend contacting the local school district to confirm school assignments for this home.
Get a cash offer in 3 minutes
- Colorado
- Denver County
- Denver
- 80209
- Speer
- 122 S Washington Street