***JOIN JEFF FOR AN OPEN HOUSE SATURDAY 9/12 FROM 12PM-3PM AND SUNDAY 9/13 FROM 12PM-3PM, SNACKS AND REFRESHMENTS WILL BE PROVIDED! *** Welcome to the charm of Navy Point! This beautifully updated 3-bedroom, 2-bath cottage offers 1,161 square feet of comfortable living in one of Pensacola’s historic waterfront neighborhoods along Bayou Grande. Freshly painted and featuring numerous upgrades, and updated bathrooms, this home is move-in ready and full of character. Step outside to a spacious, manicured backyard and enjoy the upgraded screened-in back porch—perfect for relaxing, entertaining, or enjoying Florida evenings. The home also features a dedicated laundry room and several major recent improvements, including a 2021 roof, 2026 HVAC, and 2026 water heater. Living in Navy Point is about more than just the home—it’s the lifestyle! Residents have access to a private neighborhood boat launch, scenic Navy Point waterfront walking trails, and a large neighborhood playground, with Triangle Park nearby. Bring the boat, bikes, fishing poles, and walking shoes and take advantage of everything this waterfront community has to offer. Located just 1.7 miles from NAS Pensacola and approximately 14 miles from Pensacola Beach, you'll enjoy convenient access to both work and the Gulf Coast. And for aviation enthusiasts, Navy Point offers something uniquely Pensacola—the neighborhood sits within the training flight path of the U.S. Navy Blue Angels, giving you the chance to catch those iconic blue and gold jets soaring overhead! Whether you're looking for your primary residence, a Pensacola getaway, or simply a home in a community with character and waterfront amenities, this Navy Point cottage is one you won't want to miss!
For sale
$289,900
122 SE Gilliland Rd, Perdido Key, FL 32507
3beds
1,161sqft
Single Family Residence
Built in 1945
7,840 Square Feet Lot
$-- Zestimate®
$250/sqft
$-- HOA
What's special
Freshly paintedSpacious manicured backyardUpdated bathroomsDedicated laundry room
- 4 days
- 558
- 43
Zillow last checked:
Listing updated:
Listed by:
Jeffrey Van Fleet 850-665-0241,
American Valor Realty LLC
Source: PAR,MLS#: 688664
Facts & features
Interior
Bedrooms & bathrooms
- Bedrooms: 3
- Bathrooms: 2
- Full bathrooms: 2
Rooms
- Room types: Sun Room
Primary bedroom
- Level: First
- Area: 114
- Dimensions: 11.4 x 10
Kitchen
- Level: First
- Area: 93.22
- Dimensions: 7.9 x 11.8
Heating
- Central
Cooling
- Central Air, Ceiling Fan(s)
Appliances
- Included: Electric Water Heater, Tankless Water Heater
Features
- Flooring: Laminate
- Has basement: No
Interior area
- Total structure area: 1,161
- Total interior livable area: 1,161 sqft
Property
Parking
- Parking features: 2 Space/Unit
Features
- Levels: One
- Stories: 1
- Pool features: None
Lot
- Size: 7,840 Square Feet
- Features: Central Access, Historic District
Details
- Parcel number: 502s306090549025
- Zoning description: Res Single
Construction
Type & style
- Home type: SingleFamily
- Architectural style: Cottage
- Property subtype: Single Family Residence
Materials
- Frame
- Foundation: Off Grade
- Roof: Shingle,Gable
Condition
- Resale
- New construction: No
- Year built: 1945
Utilities & green energy
- Electric: Copper Wiring
- Sewer: Public Sewer
Green energy
- Energy efficient items: Heat Pump, Insulation, Insulated Floors, Insulated Walls, Ridge Vent
Community & HOA
Community
- Subdivision: Navy Point
HOA
- Has HOA: No
Location
- Region: Perdido Key
Financial & listing details
- Price per square foot: $250/sqft
- Tax assessed value: $157,154
- Annual tax amount: $2,127
- Price range: $289.9K - $289.9K
- Date on market: 9/10/2026
- Cumulative days on market: 7 days
- Road surface type: Paved
Estimated market value
Not available
Estimated sales range
Not available
Not available
Price history
| Date | Event | Price |
|---|---|---|
| 9/10/2026 | Price change | $289,900+16.4%$250/sqft |
Source:  PAR #688664 Report a problem PAR #688664 Report a problem | ||
| 3/17/2025 | Listed for sale | $249,000+4.4%$214/sqft |
Source: PAR #647963 Report a problem | ||
| 3/14/2025 | Sold | $238,500-4.2%$205/sqft |
Source: PAR #647963 Report a problem | ||
| 2/12/2025 | Contingent | $249,000$214/sqft |
Source: PAR #647963 Report a problem | ||
| 12/9/2024 | Price change | $249,000-3.9%$214/sqft |
Source: PAR #647963 Report a problem | ||
| 10/30/2024 | Price change | $259,000-2.2%$223/sqft |
Source: PAR #647963 Report a problem | ||
| 10/4/2024 | Price change | $264,900-3.6%$228/sqft |
Source: PAR #647963 Report a problem | ||
| 8/26/2024 | Price change | $274,900-4.9%$237/sqft |
Source: PAR #647963 Report a problem | ||
| 6/25/2024 | Listed for sale | $289,000+65.1%$249/sqft |
Source: PAR #647963 Report a problem | ||
| 12/21/2022 | Sold | $175,000-12.5%$151/sqft |
Source: PAR #618126 Report a problem | ||
| 12/19/2022 | Pending sale | $200,000$172/sqft |
Source: PAR #618126 Report a problem | ||
| 11/29/2022 | Contingent | $200,000$172/sqft |
Source: PAR #618126 Report a problem | ||
| 11/15/2022 | Price change | $200,000-16.7%$172/sqft |
Source: PAR #618126 Report a problem | ||
| 10/28/2022 | Listed for sale | $240,000$207/sqft |
Source: PAR #618126 Report a problem | ||
Public tax history
| Year | Property taxes | Tax assessment |
|---|---|---|
| 2024 | $2,127 +7.7% | $157,154 +12.7% |
| 2023 | $1,975 +248.1% | $139,424 +17.3% |
| 2022 | $567 -1.3% | $118,906 +21.5% |
| 2021 | $575 +1.1% | $97,875 +9.9% |
| 2020 | $568 +0.8% | $89,085 +12.1% |
| 2019 | $564 | $79,480 +23.1% |
| 2018 | $564 -0.7% | $64,558 +2.1% |
| 2017 | $568 -0.6% | $63,231 +2.1% |
| 2016 | $571 -0.1% | $61,931 +0.7% |
| 2015 | $572 | $61,501 +0.8% |
| 2014 | $572 | $61,013 +1.5% |
| 2013 | -- | $60,112 -0.9% |
| 2012 | -- | $60,655 -10.2% |
| 2011 | -- | $67,568 -3.4% |
| 2010 | -- | $69,937 +36.4% |
| 2009 | -- | $51,272 +0.1% |
| 2008 | -- | $51,221 +3% |
| 2007 | -- | $49,730 +2.5% |
| 2006 | -- | $48,520 +223.5% |
| 2005 | -- | $15,000 -64.4% |
| 2004 | -- | $42,140 +1.9% |
| 2003 | -- | $41,350 +2.4% |
| 2002 | -- | $40,380 +1.6% |
| 2001 | -- | $39,740 +3% |
| 2000 | -- | $38,580 +2.7% |
| 1999 | -- | $37,570 |
Find assessor info on the county website
Monthly payment
Est. payment
Payment breakdown
Explore the cost of this home by adjusting the details. Changes won't be saved.Climate risks
Neighborhood: Navy Point
Nearby schools
Schools provided by the listing agent
- Elementary: Navy Point
- Middle: BAILEY
- High: Pensacola
Source: PAR. This data may not be complete. We recommend contacting the local school district to confirm school assignments for this home.
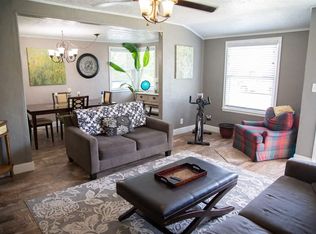
- $300,7003 bd1 ba1.1k sqft120 SE Gilliland Rd, Perdido Key, FL 32507Off Market

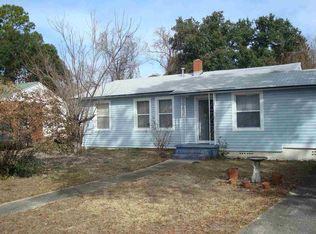
- $303,4003 bd1 ba1.1k sqft120 SE Gilliland Rd, Pensacola, FL 32507Off Market

- $246,6003 bd1 ba1.1k sqft120 Gilliland Rd, Pensacola, FL 32507Off Market
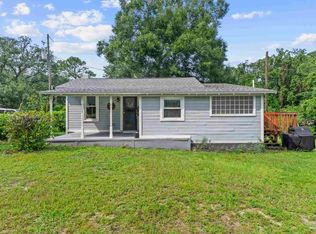
- $227,0003 bd2 ba1.1k sqft124 SE Gilliland Rd, Perdido Key, FL 32507Off Market
Similar homes
- $255,0003 bd2 ba1.1k sqft1322 Wilson Ave #2, Pensacola, FL 32507For Sale
 MLS ID #685290, Lucy Antonetti, Antonetti Investment Realty LLC. PAR
 - $239,0003 bd2 ba1.3k sqft1217 Dexter Ave, Perdido Key, FL 32507For Sale
 MLS ID #688182, Linda Stallworth, Gulf Coast Pathway Properties, Inc.. PAR
 - $259,9003 bd2 ba1.1k sqft5 Brandywine Rd, Pensacola, FL 32507For Sale
 MLS ID #684622, John Douglas, Allison James Estates & Home. PAR
 - $240,0002 bd2 ba1.1k sqft410 Bartow Ave, Perdido Key, FL 32507For Sale
 MLS ID #688308, Desirea Hill, Bastion Realty LLC. PAR
