Just completed and move-in ready in Warrenton - walkable to downtown shops and dining! This brand-new 1,650 sq ft townhome offers 3 bedrooms and 2.5 baths with a bright great room floor plan and modern finishes throughout. The kitchen features white shaker cabinetry, quartz countertops, matte black hardware, a pantry, and LG stainless steel appliances. Easy-care wood-look flooring and recessed lighting keep the main level fresh and functional, with a sliding glass door that opens to a private fenced yard and concrete patio - perfect for grilling, pets, or easy outdoor living. Upstairs includes a primary suite with its own bath, plus two additional bedrooms and a full bathroom. Attached single-car garage for parking and storage.
Sold
$429,900
122 SW Alder Ct, Warrenton, OR 97146
3beds
1,650sqft
Residential, Townhouse
Built in 2026
2,178 Square Feet Lot
$430,600 Zestimate®
$261/sqft
$2,682 Estimated rent
Home value
$430,600
$340,000 - $547,000
$2,682/mo
Zestimate® history
Owner options
List your home for rent
$2,682/mo
Rent Zestimate®
Find your next renter with Zillow Rental Manager. Plus, with online applications, you can quickly screen prospective tenants – for free.
$2,682/mo
Rent Zestimate®
Refinance and save
$2,575/mo
Est. payment
Refinancing to a lower rate could help reduce your monthly payments and save thousands over the life of the loan.
$2,575/mo
Est. payment
Explore your selling options
Work with a Zillow partner agent
Leverage their expertise and Zillow's premium Showcase listings to get your home seen by more buyers.
Get startedList with your own agent
Get your home in front of millions of buyers by listing it on Zillow.
Learn how to do itSell it yourself
Take full control of how buyers see your home on Zillow by listing For Sale by Owner (FSBO).
List your homeWhat's special
Modern finishes throughoutPrivate fenced yardMatte black hardwareSliding glass doorRecessed lightingLg stainless steel appliancesEasy-care wood-look flooring
Zillow last checked:
Listing updated:
Listed by:
Jennie Morisse 503-741-9820,
Premiere Property Group LLC
Bought with:
Jennie Morisse, 931100224
Premiere Property Group LLC
Source: RMLS (OR),MLS#: 427587877
Facts & features
Interior
Bedrooms & bathrooms
- Bedrooms: 3
- Bathrooms: 3
- Full bathrooms: 2
- Partial bathrooms: 1
- Main level bathrooms: 1
Rooms
- Room types: Bedroom 2, Bedroom 3, Dining Room, Family Room, Kitchen, Living Room, Primary Bedroom
Primary bedroom
- Level: Upper
Bedroom 2
- Level: Upper
Bedroom 3
- Level: Upper
Dining room
- Level: Main
Kitchen
- Level: Main
Living room
- Level: Main
Heating
- Forced Air
Appliances
- Included: Built-In Range, Disposal, Free-Standing Refrigerator, Microwave, Gas Water Heater
- Laundry: Laundry Room
Features
- Quartz
- Flooring: Laminate
- Windows: Vinyl Frames
- Basement: Crawl Space
Interior area
- Total structure area: 1,650
- Total interior livable area: 1,650 sqft
Property
Parking
- Total spaces: 1
- Parking features: Driveway, Garage Door Opener, Attached
- Attached garage spaces: 1
- Has uncovered spaces: Yes
Accessibility
- Accessibility features: Garage On Main, Minimal Steps, Utility Room On Main, Accessibility
Features
- Levels: Two
- Stories: 2
- Patio & porch: Patio, Porch
- Exterior features: Yard
- Fencing: Fenced
- Has view: Yes
- View description: Territorial
Lot
- Size: 2,178 Square Feet
- Features: Level, SqFt 0K to 2999
Details
- Parcel number: New Construction
- Zoning: RH
Construction
Type & style
- Home type: Townhouse
- Property subtype: Residential, Townhouse
- Attached to another structure: Yes
Materials
- Cement Siding
- Foundation: Concrete Perimeter
- Roof: Composition
Condition
- New Construction
- New construction: Yes
- Year built: 2026
Details
- Warranty included: Yes
Utilities & green energy
- Gas: Gas
- Sewer: Public Sewer
- Water: Public
- Utilities for property: Cable Connected, Satellite Internet Service
Community & HOA
HOA
- Has HOA: No
Location
- Region: Warrenton
Financial & listing details
- Price per square foot: $261/sqft
- Annual tax amount: $402
- Date on market: 4/10/2026
- Listing terms: Cash,Conventional,FHA,VA Loan
- Road surface type: Paved
Price history
| Date | Event | Price |
|---|---|---|
| 4/30/2026 | Sold | $429,900$261/sqft |
Source:  RMLS (OR) #427587877 Report a problem RMLS (OR) #427587877 Report a problem | ||
| 4/11/2026 | Pending sale | $429,900$261/sqft |
Source: RMLS (OR) #427587877 Report a problem | ||
| 4/10/2026 | Listed for sale | $429,900$261/sqft |
Source: RMLS (OR) #427587877 Report a problem | ||
Public tax history
Tax history is unavailable.
Neighborhood: 97146
Nearby homes
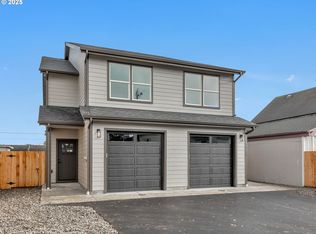
- $414,0003 bd3 ba1.6k sqft120 SW Alder Ct, Warrenton, OR 97146New Construction
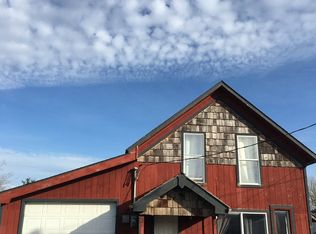
- $420,0002 bd1 ba980 sqft130-140 SW Alder Ct, Warrenton, OR 97146Sold
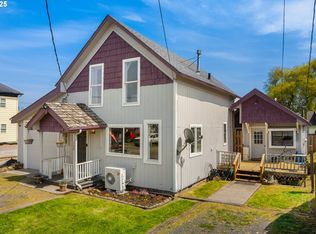
- $420,0004 bd3 ba1.5k sqft130/140 SW Alder Ct, Warrenton, OR 97146Sold
- $460,5003 bd-- ba1.5k sqft130 SW Alder Ct, Warrenton, OR 97146Off Market
- $444,8005 bd2 ba2.1k sqft110 SW Alder Ct, Warrenton, OR 97146Off Market
- $325,7003 bd2 ba1.6k sqft148 SW Alder Ct, Warrenton, OR 97146Off Market
- $150,000-- bd-- ba-- sqft115 SW 1st St, Warrenton, OR 97146Sold
- $301,1002 bd1 ba829 sqft145 SW Alder Ave, Warrenton, OR 97146Off Market
Nearby schools
GreatSchools rating
- 4/10Warrenton Grade SchoolGrades: K-5Distance: 0.5 mi
- 4/10Warrenton Middle SchoolGrades: 6-8Distance: 1.9 mi
- 3/10Warrenton High SchoolGrades: 9-12Distance: 0.7 mi
Schools provided by the listing agent
- Elementary: Warrenton
- Middle: Warrenton
- High: Warrenton
Source: RMLS (OR). This data may not be complete. We recommend contacting the local school district to confirm school assignments for this home.


Get pre-qualified for a loan
At Zillow Home Loans, we can pre-qualify you in as little as 5 minutes with no impact to your credit score.An equal housing lender. NMLS #10287.
- Oregon
- Clatsop County
- Warrenton
- 97146
- 122 SW Alder Ct
Nearby cities
Nearby zip codes
Other Warrenton Topics
