Skip main navigation
Sold for $1,778,000
  • $1,778,000

    122 Sackville Road, Garden City, NY 11530

    3beds
    --sqft
    Single Family Residence, Residential
    Built in 1955
    0.3 Acres Lot
    $2,053,100 Zestimate®
    $--/sqft
    $7,794 Estimated rent

    Home value

    $2,053,100

    $1.89M - $2.24M

    $7,794/mo

    Zestimate® history
    Loading
    Loading...

    Owner options

    List your home for rent

    $7,794/mo

    Rent Zestimate®

    Find your next renter with Zillow Rental Manager. Plus, with online applications, you can quickly screen prospective tenants – for free.

    Learn more

    $7,794/mo

    Rent Zestimate®

    Refinance and save

    $11,748/mo

    Est. payment

    Refinancing to a lower rate could help reduce your monthly payments and save thousands over the life of the loan.

    See today's rates

    $11,748/mo

    Est. payment

    Explore your selling options

    Work with a Zillow partner agent

    Leverage their expertise and Zillow's premium Showcase listings to get your home seen by more buyers.

    Get started

    List with your own agent

    Get your home in front of millions of buyers by listing it on Zillow.

    Learn how to do it

    Sell it yourself

    Take full control of how buyers see your home on Zillow by listing For Sale by Owner (FSBO).

    List your home

    What's special

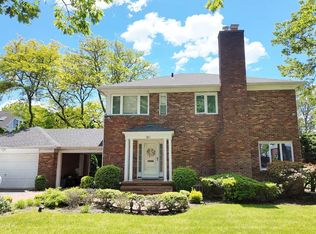
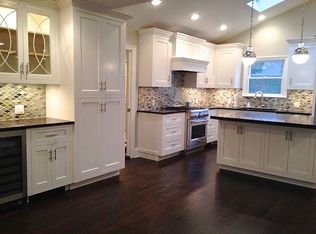
    Grand 3Bdr 2.5Bth Expanded Brick Faced Center Hall Colonial on an oversized 110' x 110' parklike property in the heart of the Villages sought after Estates Section. Spacious fully renovated built to last forever home in impeccable condition w/elegant design & decor throughout. Painstaking time and expense paid to ensure all millwork, craftsmanship and finishes maintain a traditional look and feel. Additional Notable Features Include: Enormous chefs kitchen addition with custom cabinetry, granite countertops, sub-zero side by side refrigerator, hi-end appliances and radiant heat. Expansive great room addition serviced directly off kitchen with soaring vaulted tray ceilings, three stage millwork & fabulous gas fired stone fireplace. Banquet sized formal dining room with custom two stage shadow box molding and built in cabinetry. Expansive living room with handsome select grade hardwood floors and sleek quartz faced wood burning fireplace. Peaceful heated sunroom with: jalousie windows to take advantage of this homes wonderful natural light. Fantastic primary suite with three closets (one walk-in) & large en-suite bath with radiant heat, rainfall shower head and oversized 6' jetted soaker tub. Mechanical Attributes include: Efficient 8 zone gas fired heating plant (wi-fi compatible), Navien tankless 6gpm water heater, Dual zone CAC, Central vac, 200 Amp electric service, high hat lighting throughout, Exterior landscape lighting, Central station alarm system, In-ground sprinkler system, Premium marvin widows, grand manor architectural roof and maintenance free siding. Seldom offered, highly desired, superb estates section home, all within close proximity to: Blue-Ribbon Award-winning schools, Two LIRR Train Stations, major parkways, restaurants, shopping and village amenities. Come experience the very best of what true Garden City living has to offer.... "Opportunity seldom knocks twice", Additional information: Appearance:Excellent,Interior Features:Lr/Dr

    Zillow last checked:

    Listing updated:

    Listed by:

    Sean R. McCoyd CBR 516-640-9156,

    Howard Hanna Coach 516-746-5511

    Bought with:

    Sharon K. Redmond E-PRO PSA, 40RE0953731

    Howard Hanna Coach

    Monica C. Kiely E-PRO PSA, 10401213239

    Howard Hanna Coach

    Source: OneKey® MLS as distributed by MLS GRID,MLS#: L3576223MLS Logo

    Facts & features

    Interior

    Bedrooms & bathrooms
    • Bedrooms: 3
    • Bathrooms: 3
    • Full bathrooms: 2
    • 1/2 bathrooms: 1
    Primary bedroom
    • Description: Fantastic primary suite with three closets (one walk-in)
    • Level: Second
    Bedroom 1
    • Description: Large configuration bedroom #2 with ample closet spaces
    • Level: Second
    Bedroom 2
    • Description: Large configuration bedroom #3 with ample closet spaces
    • Level: Second
    Bathroom 1
    • Description: Large En-suite bath with radiant heat and oversized 6' jetted soaker tub.
    • Level: Second
    Bathroom 2
    • Description: Updated full hall bath with both radiant heat and custom ceramic tile work.
    • Level: Second
    Other
    • Description: Peaceful heated sunroom room with: jalousie windows and expansive views of oversized professionally manicured rear yard space
    • Level: First
    Other
    • Description: Inviting entry foyer with wide center hall serving living room, dining room and Kitchen areas
    • Level: First
    Other
    • Description: The Lower Level Contains: Tremendous finished basement with large recreation room, sunlit egress window, billiard room, mechanical room, comfortable ceiling heights and a full service laundry station.
    • Level: Lower
    Other
    • Description: Full attic space with pull down stairs, comfortable ceiling heights and an abundance of storage space.
    Dining room
    • Description: Banquet sized formal dining room with custom two stage shadow box molding and built in cabinetry.
    • Level: First
    Family room
    • Description: Fantastic Great room addition with: Vaulted tray ceilings, three stage millwork & fabulous direct vent gas fired stone fireplace.
    • Level: First
    Kitchen
    • Description: Enormous Chefs Kitchen with custom cabinetry, granite countertops, sub zero side by side refrigerator, hi-end appliances and radiant heat.
    • Level: First
    Living room
    • Description: Expansive living room with handsome select grade hardwood floors and sleek quartz faced wood burning fireplace.
    • Level: First
    Heating
    • Baseboard, Hot Water, Radiant, See Remarks
    Cooling
    • Central Air, Ductwork
    Appliances
    • Included: Convection Oven, Dishwasher, Dryer, Refrigerator, Tankless Water Heater
    Features
    • Ceiling Fan(s), Central Vacuum, Primary Bathroom, Cathedral Ceiling(s), Formal Dining
    • Flooring: Hardwood
    • Windows: Insulated Windows
    • Basement: Finished
    • Attic: Full
    • Number of fireplaces: 1

    Property

    Parking
    • Parking features: Garage Door Opener, Attached, Driveway, Private
    • Has uncovered spaces: Yes
    Features
    • Levels: Two
    • Patio & porch: Patio
    Lot
    • Size: 0.30 Acres
    • Dimensions: 110 x 110
    Details
    • Parcel number: 2011332570000410

    Construction

    Type & style
    • Home type: SingleFamily
    • Architectural style: Colonial
    • Property subtype: Single Family Residence, Residential
    Materials
    • Brick, Vinyl Siding
    Condition
    • Actual
    • Year built: 1955

    Utilities & green energy

    • Sewer: Public Sewer
    • Water: Public
    • Utilities for property: Trash Collection Public

    Community & neighborhood

    Security
    • Security features: Security System
    Location
    • Region: Garden City

    Other

    Other facts
    • Listing agreement: Exclusive Right To Sell

    Price history

    DateEventPrice
    12/12/2024Sold$1,778,000+8%
    Source: OneKey® MLS as distributed by MLS GRID #L3576223 Report a problem
    9/26/2024Pending sale$1,647,000
    Source: OneKey® MLS as distributed by MLS GRID #3576223 Report a problem
    9/16/2024Price change$1,647,000-8.3%
    Source: OneKey® MLS as distributed by MLS GRID #3576223 Report a problem
    9/4/2024Listed for sale$1,797,000+185.2%
    Source: OneKey® MLS as distributed by MLS GRID #3576222 Report a problem
    11/8/2000Sold$630,000
    Source: Public Record Report a problem

    Public tax history

    YearProperty taxesTax assessment
    2024-- $1,044 -5.6%
    2023-- $1,106
    2022-- $1,106
    2021$13,790 +2%--
    2020$13,519 +2.3%$1,362 -6.6%
    2019$13,211 $1,459 -8%
    2018$13,211 +7.1%$1,586
    2017$12,335 +3%$1,586
    2016$11,982 +422.9%$1,586
    2015$2,291 +5.8%$1,586
    2013$2,165 -9.5%$1,586 -19.2%
    2012$2,391 -76.2%$1,962 -12%
    2011$10,025 -9.3%$2,230 -15.4%
    2010$11,059 $2,635 -8.8%
    2009-- $2,888 -1.5%
    2008-- $2,931 -4.9%
    2006-- $3,081 -32.1%
    2005-- $4,536 -34.8%
    2004-- $6,960
    2003-- $6,960 -45.6%
    2002-- $12,800
    2001-- $12,800
    2000-- $12,800

    Find assessor info on the county website

    Neighborhood: 11530

    Nearby schools

    GreatSchools rating
    Schools provided by the listing agent
    • Elementary: Stratford Avenue School
    • Middle: Garden City Middle School
    • High: Garden City High School

    Source: OneKey® MLS as distributed by MLS GRID. This data may not be complete. We recommend contacting the local school district to confirm school assignments for this home.

    Get a cash offer in 3 minutes
    Find out how much your home could sell for in as little as 3 minutes with a no-obligation cash offer.
    Estimated market value
    $2,053,100
    Get a cash offer in 3 minutes
    Find out how much your home could sell for in as little as 3 minutes with a no-obligation cash offer.
    Estimated market value
    $2,053,100