Space for Everyone — And It's Already Done For You! This lovingly maintained and updated 4BR/3BA home is proof of what happens when owners truly care for a property. Step inside to fresh carpet, handsome hardwood floors, and neutral tones throughout. Enter the foyer and fall in love with the wide-open living space adjacent to the completely renovated kitchen, featuring granite countertops, a breakfast bar, stainless appliances, ceiling-height cabinetry with crown molding, and a dining area overlooking the backyard. 3BR/2BA on the main level include a primary suite with a private bath and two closets. All three bathrooms — including the lower-level bath — have been beautifully renovated. Downstairs offers incredible space — a 4th bedroom and full bath, plus a large family room with bar area perfect for movie nights, sleepovers, or entertaining, and a bonus/flex space that could easily serve as a 5th bedroom or home office with direct patio access. Outside is where this home truly shines: a private, fully fenced backyard with a sparkling above-ground pool, fire pit, mature trees, deck, and patio — an entertainer's dream for warm-weather gatherings. A detached 30x30 metal garage with one bay door and an extended parking pad adds incredible versatility — room for vehicles, hobbies, or even a basketball court. Major updates are already handled: roof, siding, and gutters were all replaced just two years ago. This is a home where the work is done — all that's left is to move in and enjoy it.
Pending
$379,500
122 Saddle Brook Cir, Berea, KY 40403
4beds
2,489sqft
Single Family Residence
Built in 2003
1 Acres Lot
$378,100 Zestimate®
$152/sqft
$-- HOA
What's special
Fire pitBreakfast barFresh carpetCompletely renovated kitchenExtended parking padMature treesWide-open living space
- 35 days
- 124
- 4
Zillow last checked:
Listing updated:
Listed by:
Robin S Jones 859-661-2010,
Keller Williams Legacy Group
Source: Imagine MLS,MLS#: 26022247
Facts & features
Interior
Bedrooms & bathrooms
- Bedrooms: 4
- Bathrooms: 3
- Full bathrooms: 3
Primary bedroom
- Level: First
Bedroom 2
- Level: First
Bedroom 3
- Level: First
Bedroom 4
- Level: Lower
Primary bathroom
- Level: First
Bathroom 2
- Level: First
Bathroom 3
- Level: Lower
Bonus room
- Level: Lower
Dining room
- Level: First
Family room
- Level: Lower
Foyer
- Level: First
Kitchen
- Level: First
Living room
- Level: First
Heating
- Electric, Heat Pump
Cooling
- Electric, Heat Pump
Appliances
- Included: Dishwasher, Microwave, Refrigerator, Range
- Laundry: Electric Dryer Hookup, Washer Hookup, Lower Level
Features
- Breakfast Bar, Entrance Foyer, Eat-in Kitchen, Ceiling Fan(s)
- Flooring: Carpet, Hardwood, Tile
- Doors: Storm Door(s)
- Windows: Insulated Windows, Blinds, Screens
- Basement: Exterior Entry,Finished,Full,Interior Entry,Walk-Out Access
- Has fireplace: No
Interior area
- Total structure area: 2,489
- Total interior livable area: 2,489 sqft
- Finished area above ground: 1,283
- Finished area below ground: 1,206
Property
Parking
- Total spaces: 1
- Parking features: Detached Garage, Driveway, Off Street
- Garage spaces: 1
- Has uncovered spaces: Yes
Features
- Levels: Multi/Split
- Exterior features: Fire Pit
- Has private pool: Yes
- Pool features: Above Ground
- Fencing: Wood
- Has view: Yes
- View description: Trees/Woods, Neighborhood, Farm
Lot
- Size: 1 Acres
- Features: Landscaped, Secluded, Few Trees
Details
- Parcel number: 008500030006
Construction
Type & style
- Home type: SingleFamily
- Architectural style: Split Level
- Property subtype: Single Family Residence
Materials
- Brick Veneer, Vinyl Siding
- Foundation: Block
- Roof: Dimensional Style,Shingle
Condition
- Year built: 2003
Utilities & green energy
- Sewer: Septic Tank
- Water: Public
- Utilities for property: Electricity Connected, Water Connected
Community & HOA
Community
- Subdivision: Saddlebrook
HOA
- Has HOA: No
Location
- Region: Berea
Financial & listing details
- Price per square foot: $152/sqft
- Tax assessed value: $192,000
- Annual tax amount: $1,811
- Date on market: 8/20/2026
Estimated market value
$378,100
$359,000 - $397,000
$2,345/mo
Price history
| Date | Event | Price |
|---|---|---|
| 8/22/2026 | Pending sale | $379,500$152/sqft |
Source:  Imagine MLS #26022247 Report a problem Imagine MLS #26022247 Report a problem | ||
| 8/20/2026 | Listed for sale | $379,500+1.2%$152/sqft |
Source: Imagine MLS #26022247 Report a problem | ||
| 8/4/2026 | Listing removed | $374,900$151/sqft |
Source: Imagine MLS #26005970 Report a problem | ||
| 8/2/2026 | Price change | $374,900-6.3%$151/sqft |
Source: Imagine MLS #26005970 Report a problem | ||
| 5/4/2026 | Price change | $399,900-3.6%$161/sqft |
Source: Imagine MLS #26005970 Report a problem | ||
| 4/26/2026 | Price change | $415,000-5.7%$167/sqft |
Source: Imagine MLS #26005970 Report a problem | ||
| 3/25/2026 | Listed for sale | $439,900+144.5%$177/sqft |
Source: Imagine MLS #26005970 Report a problem | ||
| 10/30/2017 | Listing removed | $179,900$72/sqft |
Source: RE/MAX UNLIMITED #57079 Report a problem | ||
| 10/25/2017 | Price change | $179,900-2.7%$72/sqft |
Source: RE/MAX UNLIMITED #57079 Report a problem | ||
| 10/6/2017 | Price change | $184,900-2.6%$74/sqft |
Source: RE/MAX UNLIMITED #57079 Report a problem | ||
| 8/31/2017 | Listed for sale | $189,900+47.8%$76/sqft |
Source: RE/MAX Unlimited #1720042 Report a problem | ||
| 4/30/2015 | Sold | $128,500-11.4%$52/sqft |
Source: Imagine MLS #1502416 Report a problem | ||
| 8/9/2005 | Sold | $145,000$58/sqft |
Source: Public Record Report a problem | ||
Public tax history
| Year | Property taxes | Tax assessment |
|---|---|---|
| 2025 | $1,811 -1.6% | $192,000 |
| 2024 | $1,840 +11.6% | $192,000 +12.9% |
| 2023 | $1,649 -0.3% | $170,000 |
| 2022 | $1,654 -1.8% | $170,000 |
| 2021 | $1,685 +29% | $170,000 +32.3% |
| 2018 | $1,306 +1.1% | $128,500 |
| 2017 | $1,292 +0.8% | $128,500 |
| 2016 | $1,282 -29.3% | $128,500 -31% |
| 2015 | $1,813 +30.7% | $186,321 +28.5% |
| 2014 | $1,388 | $145,000 |
| 2012 | $1,388 -0.2% | $145,000 |
| 2011 | $1,391 | $145,000 |
Find assessor info on the county website
Monthly payment
Est. payment
Payment breakdown
Explore the cost of this home by adjusting the details. Changes won't be saved.Climate risks
Neighborhood: 40403
Nearby schools
Schools provided by the listing agent
- Elementary: Kingston
- Middle: Farristown
- High: Madison So
Source: Imagine MLS. This data may not be complete. We recommend contacting the local school district to confirm school assignments for this home.

Similar homes
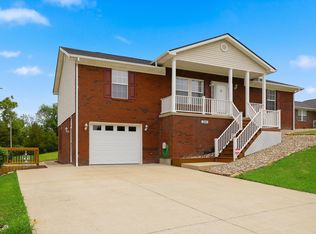
- $339,9004 bd3 ba2.3k sqft1220 Kenzie Ct, Berea, KY 40403For Sale
 MLS ID #26025745, Sandy E Allnutt, The Agency. Imagine MLS
 - $350,9994 bd3 ba1.9k sqft1084 Breezy Ln, Berea, KY 40403For Sale
 MLS ID #26011839, Marion Taulbee, Trifecta Real Estate Experts. Imagine MLS
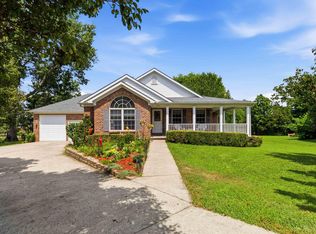
 - $359,0004 bd3 ba2.4k sqft1043 Burnell Dr, Berea, KY 40403For Sale
 MLS ID #26017233, Lisa Scully, CENTURY 21 Advantage Realty. Imagine MLS
 - $375,0004 bd3 ba2.4k sqft810 Pau Ferro Ct, Berea, KY 40403For Sale
 MLS ID #26022094, Brittany Roberts, RE/MAX Elite Realty. Imagine MLS
 - $309,9005 bd3 ba2k sqft364 Ridgeview Dr, Berea, KY 40403For SaleMLS ID #26021628, Claudia Padgett, Zen Door Real Estate, Inc. Imagine MLS
- $359,9003 bd2 ba1.6k sqft323 Dreyfus Rd, Berea, KY 40403For SaleMLS ID #26025087, Kymberly M McCreary, eXp Realty, LLC. Imagine MLS
- $379,9004 bd3 ba2.3k sqft103 Harrison Ct, Berea, KY 40403For SaleMLS ID #26013578, Tina Witt, Keller Williams Legacy Group. Imagine MLS
- $400,0005 bd4 ba3.1k sqft121 Westwood Dr, Berea, KY 40403For SaleMLS ID #26019261, Sean A McGovern, RE/MAX Creative Realty. Imagine MLS
- $279,9003 bd2 ba1.3k sqft123 Mountain View Dr, Berea, KY 40403For SaleMLS ID #26023933, Desiree Singleton, Berkshire Hathaway HomeServices Foster Realtors. Imagine MLS
- $375,0004 bd3 ba2.4k sqft1787 Barnes Mill Rd, Richmond, KY 40475For SaleMLS ID #26025400, Amanda S Marcum, Berkshire Hathaway HomeServices Foster Realtors. Imagine MLS
- $330,0003 bd2 ba2k sqft1050 Burnell Dr, Berea, KY 40403For SaleMLS ID #26023690, Troy Blair, ERA Select Real Estate. Imagine MLS
- $349,9003 bd2 ba1.6k sqft7370 Cartersville Rd, Berea, KY 40403For SaleMLS ID #26018649, Devin Azbill, Berkshire Hathaway HomeServices Foster Realtors. Imagine MLS
- $330,0003 bd2 ba1.4k sqft416 Angel Rd, Berea, KY 40403For SaleMLS ID #26011034, Kierstin Shaffer, Berkshire Hathaway HomeServices Foster Realtors. Imagine MLS
- $389,0004 bd3 ba1.8k sqft209 Delancey St, Berea, KY 40403For SaleMLS ID #26022245, Robin S Jones, Keller Williams Legacy Group. Imagine MLS
- $264,9003 bd3 ba1.6k sqft104 Allie Ct, Berea, KY 40403For Sale
 MLS ID #1728717, Nicole Carlton, Torrey Smith Realty Co., LLC. Metro Search Inc. LLC DBA Apex MLS
 - $339,0003 bd2 ba1.5k sqft117 Fireside Dr, Richmond, KY 40475For SaleMLS ID #26025971, Angela Stamper, RE/MAX Elite Realty. Imagine MLS
- $398,0004 bd3 ba2.3k sqft303 Waco Hts, Richmond, KY 40475For SaleMLS ID #26024687, D Clay Hall, Keller Williams Legacy Group. Imagine MLS
- $292,5004 bd2 ba2k sqft115 Cherry Road Ct, Berea, KY 40403For SaleMLS ID #26021577, The Gooch Team - Kristy Gooch, RE/MAX Elite Realty. Imagine MLS
- $369,9004 bd3 ba2.5k sqft122 Meadowlark Dr, Richmond, KY 40475For SaleMLS ID #26025003, Delma Peercy, BlueHorse Realty. Imagine MLS
- $399,9003 bd3 ba2.4k sqft1310 Spurlock Dr, Richmond, KY 40475For SaleMLS ID #26019900, Abbagail Sobers, CENTURY 21 Advantage Realty. Imagine MLS
