Skip main navigation
Closed
  • $445,000

    122 Sago Ct, Summerville, SC 29486

    4beds
    2,629sqft
    Single Family Residence
    Built in 2017
    6,534 Square Feet Lot
    $439,100 Zestimate®
    $169/sqft
    $2,794 Estimated rent

    Home value

    $439,100

    $417,000 - $461,000

    $2,794/mo

    Zestimate® history
    Loading
    Loading...

    Owner options

    List your home for rent

    $2,794/mo

    Rent Zestimate®

    Find your next renter with Zillow Rental Manager. Plus, with online applications, you can quickly screen prospective tenants – for free.

    Learn more

    $2,794/mo

    Rent Zestimate®

    Refinance and save

    $2,572/mo

    Est. payment

    Refinancing to a lower rate could help reduce your monthly payments and save thousands over the life of the loan.

    See today's rates

    $2,572/mo

    Est. payment

    Explore your selling options

    Work with a Zillow partner agent

    Leverage their expertise and Zillow's premium Showcase listings to get your home seen by more buyers.

    Get started

    List with your own agent

    Get your home in front of millions of buyers by listing it on Zillow.

    Learn how to do it

    Sell it yourself

    Take full control of how buyers see your home on Zillow by listing For Sale by Owner (FSBO).

    List your home

    What's special

    Golf cart paradesLake moultrieMeticulously landscaped front yardExquisite hardwood floorsLibrary visitsCustom plantation shutters adornOpen living concept
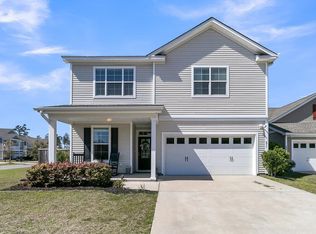
    **$5,000.00 DISNEY/UNIVERSAL TRIP INCLUDED WITH AN ACCEPTABLE OFFER WITH OUR TRAVEL PLANNER! THIS WILL GET 4-5 PEOPLE A WEEK STAY AT A RESORT AND PARK PASSES EVERYDAY FOR EVERYONE!** Welcome to the epitome of luxury living at Cane Bay Plantation. As the fourth largest master-planned community in the country, this exclusive neighborhood offers an abundance of activities and shopping options, making it a haven for those seeking a vibrant lifestyle. Boasting a true golf cart community, Cane Bay Plantation features convenient trails that seamlessly connect every corner, ensuring easy access to all the amenities you desire.Approaching this magnificent home, you'll immediately be captivated by its prime lot location, featuring a long driveway and meticulously landscaped front yard adorned with elegant white rocks. The thoughtful spacing between homes adds an extra touch of privacy, creating an intimate and exclusive ambiance. Stepping inside, prepare to be awestruck by the grandeur that awaits! The foyer welcomes you with soaring 20-foot-plus ceilings, exquisite hardwood floors, and an abundance of natural light that floods the space. The open living concept seamlessly connects the dining room, gourmet-style kitchen, and a full pantry, complete with granite countertops, a kitchen island, a double oven, a gas cooktop, and stunning white custom cabinets with stainless steel appliances! This kitchen is truly a chef's dream come true! Overlooking the living room, you'll find a large wall with a mounted TV, perfect for entertaining guests. Custom plantation shutters adorn all the windows downstairs, adding both elegance and value to the home. A spacious mudroom, conveniently located off the garage, provides a stylish and organized space to store your belongings. Additionally, a half bathroom on the main floor offers privacy and convenience. Venturing upstairs, you'll discover a generous loft area, ideal for relaxation or recreation. This level houses the bedrooms and full bathrooms, with the three guest bedrooms impressively sized and two of them sharing a Jack and Jill style bathroom. Each guest bedroom features a walk-in closet, ensuring ample storage space. An additional bathroom is also available for the third bedroom. The primary bedroom is a true sanctuary, offering abundant space to accommodate any furniture arrangement. With its tray ceiling and two large walk-in closets, this room exudes luxury. The primary bathroom boasts a floor-to-ceiling tiled walk-in shower, separate double vanities, beautiful flooring, granite countertops, custom cabinetry, and a private water closet! Stepping outside to the back of the home, you'll be greeted by a spacious screened-in porch, perfect for enjoying the serene views of the sizable backyard and the adjacent pond. This private oasis provides a tranquil escape within the neighborhood. Cane Bay Plantation itself offers a host of amenities, including a park with a patio, fire pit, and swings overlooking the pond, as well as walking, jogging, and golf cart trails. You'll also have access to a dog park and the largest YMCA on the East Coast, where you can indulge in swimming, basketball, softball, library visits, gym workouts, and much more! Convenience is key at Cane Bay Plantation, with all three schools - elementary, middle, and high school - located within the community. Nearby, you'll find an array of shopping options, grocery stores, and multiple restaurants, ensuring you'll never have to venture far for your daily needs. The neighborhood also hosts food truck nights, offering a variety of culinary delights, and is renowned for its extravagant celebrations of holidays such as the Fourth of July, Halloween, and Christmas! Golf cart parades, fishing tournaments, poker runs, and leisurely gatherings are just a few of the many activities that make this community truly exceptional. The Naval base is a short drive away along with Boeing, Volvo, Mercedes, and the new plants coming! Downtown Summerville is just 15 minutes and Downtown Charleston is just a short 40 minute drive! Charleston has SIX beautiful beaches and Lake Moultrie is just 15 minutes away where you can put in your boat for a weekend retreat! This home is conveniently located to everything! Don't miss out on the opportunity to call this luxurious home yours. Experience the unparalleled lifestyle that awaits you at Cane Bay Plantation!

    Zillow last checked:

    Listing updated:

    Listed by:

    The Boulevard Company

    Bought with:

    The Boulevard Company

    The Boulevard Company

    Source: CTMLS,MLS#: 23018286MLS Logo

    Facts & features

    Interior

    Bedrooms & bathrooms
    • Bedrooms: 4
    • Bathrooms: 4
    • Full bathrooms: 3
    • 1/2 bathrooms: 1
    Heating
    • Heat Pump, Natural Gas
    Cooling
    • Central Air
    Appliances
    • Laundry: Electric Dryer Hookup, Washer Hookup, Laundry Room
    Features
    • Ceiling - Cathedral/Vaulted, Ceiling - Smooth, High Ceilings, Kitchen Island, Walk-In Closet(s), Ceiling Fan(s), Entrance Foyer, Pantry
    • Flooring: Carpet, Ceramic Tile, Laminate
    • Doors: Storm Door(s)
    • Windows: Storm Window(s), Thermal Windows/Doors
    • Has fireplace: No
    Interior area
    • Total structure area: 2,629
    • Total interior livable area: 2,629 sqft

    Property

    Parking
    • Total spaces: 2
    • Parking features: Garage, Attached, Garage Door Opener
    • Attached garage spaces: 2
    Features
    • Levels: Two
    • Stories: 2
    • Patio & porch: Front Porch, Screened
    • Exterior features: Rain Gutters
    • Waterfront features: Pond
    Lot
    • Size: 6,534 sqft
    • Features: 0 - .5 Acre
    Details
    • Parcel number: 1950900078
    • Special conditions: 10 Yr Warranty

    Construction

    Type & style
    • Home type: SingleFamily
    • Architectural style: Traditional
    • Property subtype: Single Family Residence
    Materials
    • Vinyl Siding
    • Foundation: Slab
    • Roof: Architectural
    Condition
    • New construction: No
    • Year built: 2017
    Details
    • Warranty included: Yes

    Utilities & green energy

    • Sewer: Public Sewer
    • Water: Public
    • Utilities for property: BCW & SA, Berkeley Elect Co-Op, Dominion Energy

    Community & neighborhood

    Community
    • Community features: Dog Park, Fitness Center, Park, Tennis Court(s), Trash, Walk/Jog Trails
    Location
    • Region: Summerville
    • Subdivision: Cane Bay Plantation

    Other

    Other facts
    • Listing terms: Buy Down,Cash,Conventional,FHA,USDA Loan,VA Loan

    Price history

    DateEventPrice
    10/10/2023Sold$445,000+0%$169/sqft
    Source: CTMLS #23018286 Report a problem
    9/13/2023Contingent$444,900$169/sqft
    Source: CTMLS #23018286 Report a problem
    9/7/2023Price change$444,900-1.1%$169/sqft
    Source: CTMLS #23018286 Report a problem
    8/11/2023Listed for sale$449,900-1.6%$171/sqft
    Source: CTMLS #23018286 Report a problem
    7/3/2023Listing removed--
    Source: CTMLS #23014230 Report a problem
    6/23/2023Listed for sale$457,000+50.7%$174/sqft
    Source: CTMLS #23014230 Report a problem
    7/11/2017Sold$303,170$115/sqft
    Source: CTMLS #17017934 Report a problem

    Public tax history

    YearProperty taxesTax assessment
    2024$351 -75.3%$17,720 +39.4%
    2023$1,420 -72.9%$12,710
    2022$5,246 +50.8%$12,710
    2021$3,479 +112.2%$12,710
    2020$1,639 $12,710 -30%
    2018-- $18,150

    Find assessor info on the county website

    Neighborhood: 29486

    Nearby schools

    GreatSchools rating
    Schools provided by the listing agent
    • Elementary: Cane Bay
    • Middle: Cane Bay
    • High: Cane Bay High School

    Source: CTMLS. This data may not be complete. We recommend contacting the local school district to confirm school assignments for this home.

    Get a cash offer in 3 minutes
    Find out how much your home could sell for in as little as 3 minutes with a no-obligation cash offer.
    Estimated market value
    $439,100
    Get a cash offer in 3 minutes
    Find out how much your home could sell for in as little as 3 minutes with a no-obligation cash offer.
    Estimated market value
    $439,100