Live the island life in this sought-after St. Simons Island Club home. 122 Saint Andrews is a charming 4-bedroom, 3-bathroom, 3,024 SF home with a new saltwater pool and ideally located close to many South Island amenities and just a 3-minute drive to the beach. Built in 1982 and renovated in 2022, this one-level ranch home boasts numerous custom finishes, including hardwood floors, quartz countertops, shiplap walls, and an island kitchen equipped with all stainless steel Frigidaire appliances.
Sold for $1,530,000
$1,530,000
122 Saint Andrews, Saint Simons Island, GA 31522
4beds
3,024sqft
Single Family Residence
Built in 1982
0.4 Acres Lot
$1,552,200 Zestimate®
$506/sqft
$6,595 Estimated rent
Home value
$1,552,200
$1.35M - $1.79M
$6,595/mo
Zestimate® history
Owner options
List your home for rent
$6,595/mo
Rent Zestimate®
Find your next renter with Zillow Rental Manager. Plus, with online applications, you can quickly screen prospective tenants – for free.
$6,595/mo
Rent Zestimate®
Refinance and save
$10,729/mo
Est. payment
Refinancing to a lower rate could help reduce your monthly payments and save thousands over the life of the loan.
$10,729/mo
Est. payment
Explore your selling options
Work with a Zillow partner agent
Leverage their expertise and Zillow's premium Showcase listings to get your home seen by more buyers.
Get startedList with your own agent
Get your home in front of millions of buyers by listing it on Zillow.
Learn how to do itSell it yourself
Take full control of how buyers see your home on Zillow by listing For Sale by Owner (FSBO).
List your homeWhat's special
New saltwater poolHardwood floorsCustom finishesShiplap wallsStainless steel frigidaire appliancesQuartz countertopsIsland kitchen
Zillow last checked:
Listing updated:
Listed by:
Page Aiken 912-258-6000,
Aiken Partners Real Estate
Bought with:
Tracie Tomlinson
McIntosh Realty Team, LLC
Source: Scout MLS,MLS#: 1654912
Facts & features
Interior
Bedrooms & bathrooms
- Bedrooms: 4
- Bathrooms: 3
- Full bathrooms: 3
Heating
- Electric, Heat Pump, Other
Cooling
- Electric, Heat Pump, Other
Appliances
- Included: Cooktop, Dryer, Disposal, Double Oven, Dishwasher, Electric Range, Gas Range, Ice Maker, Microwave, Range, Refrigerator
- Laundry: Other
Features
- Built-in Features, Cathedral Ceiling(s), Ceiling Fan(s), Double Vanity, Pantry, Recessed Lighting, Vaulted Ceiling(s), Walk-In Closet(s), Wallpaper, Shower Only, Primary on First Floor, Kitchen Island
- Flooring: Carpet, Hardwood, Tile
- Windows: Bay Window(s), Skylight(s), Window Treatments
- Has basement: No
Interior area
- Total structure area: 3,024
- Total interior livable area: 3,024 sqft
Property
Parking
- Total spaces: 2
- Parking features: Garage Door Opener
- Garage spaces: 2
Features
- Exterior features: Outdoor Shower
- Has private pool: Yes
- Pool features: Heated, In Ground, Salt Water
- Fencing: Fenced
Lot
- Size: 0.4 Acres
- Features: Landscaped, Level, Sprinklers In Front, Sprinklers In Rear, Storm Sewer
Details
- Parcel number: 0405903
- Special conditions: Standard
Construction
Type & style
- Home type: SingleFamily
- Architectural style: Ranch
- Property subtype: Single Family Residence
Materials
- Wood Siding, Tabby
- Foundation: Slab
- Roof: Asphalt
Condition
- Updated/Remodeled,As Is
- Year built: 1982
Utilities & green energy
- Electric: 220 Volts, 110 Volts
- Sewer: Public Sewer
- Water: Public, Private, Well
- Utilities for property: Electricity Available, Natural Gas Available, Sewer Available, Underground Utilities, Water Available
Community & HOA
Community
- Features: Curbs
- Subdivision: St Simons Island Club
HOA
- Has HOA: Yes
- Amenities included: Gated
- HOA fee: $1,000 annually
Location
- Region: Saint Simons Island
Financial & listing details
- Price per square foot: $506/sqft
- Tax assessed value: $1,122,700
- Annual tax amount: $11,032
- Date on market: 6/29/2025
- Electric utility on property: Yes
- Road surface type: Asphalt
Price history
| Date | Event | Price |
|---|---|---|
| 10/30/2025 | Sold | $1,530,000-4.1%$506/sqft |
Source: Scout MLS #1654912 Report a problem | ||
| 9/8/2025 | Pending sale | $1,595,000$527/sqft |
Source: Scout MLS #1654912 Report a problem | ||
| 8/6/2025 | Price change | $1,595,000-3.3%$527/sqft |
Source: Scout MLS #1654912 Report a problem | ||
| 6/29/2025 | Listed for sale | $1,649,000+119.9%$545/sqft |
Source: Scout MLS #1654912 Report a problem | ||
| 11/29/2021 | Sold | $750,000-9.1%$248/sqft |
Source: Scout MLS #1629296 Report a problem | ||
| 11/26/2021 | Pending sale | $824,900$273/sqft |
Source: Scout MLS #1629296 Report a problem | ||
| 10/21/2021 | Price change | $824,900-2.9%$273/sqft |
Source: Scout MLS #1629296 Report a problem | ||
| 10/9/2021 | Listed for sale | $849,900$281/sqft |
Source: Scout MLS #1629296 Report a problem | ||
| 9/30/2021 | Contingent | $849,900$281/sqft |
Source: Scout MLS #1629296 Report a problem | ||
| 9/27/2021 | Listed for sale | $849,900+63.4%$281/sqft |
Source: Scout MLS #1629296 Report a problem | ||
| 3/20/2020 | Sold | $520,000-5.5%$172/sqft |
Source: Scout MLS #1615462 Report a problem | ||
| 1/28/2020 | Price change | $550,000-10.6%$182/sqft |
Source: Signature Properties Group Inc. #1615462 Report a problem | ||
| 10/16/2019 | Price change | $615,000-1.6%$203/sqft |
Source: Sea Island Properties #1604522 Report a problem | ||
| 7/15/2019 | Price change | $625,000-3.1%$207/sqft |
Source: Sea Island Properties #1604522 Report a problem | ||
| 1/4/2019 | Listed for sale | $645,000$213/sqft |
Source: Sea Island Properties #1604522 Report a problem | ||
| 12/1/2018 | Listing removed | $645,000$213/sqft |
Source: DeLoach Sotheby's International Realty #1588324 Report a problem | ||
| 8/16/2018 | Price change | $645,000-3.7%$213/sqft |
Source: DeLoach Sotheby's International Realty #1588324 Report a problem | ||
| 4/3/2018 | Listed for sale | $670,000$222/sqft |
Source: DeLoach Sotheby's International Realty #1588324 Report a problem | ||
Public tax history
| Year | Property taxes | Tax assessment |
|---|---|---|
| 2025 | $11,032 +4.8% | $449,080 +3.9% |
| 2024 | $10,526 -2% | $432,040 |
| 2023 | $10,742 +43.4% | $432,040 +47.1% |
| 2022 | $7,490 +41.9% | $293,680 +36.6% |
| 2021 | $5,277 | $215,040 |
| 2020 | -- | $215,040 |
| 2019 | $5,083 | $215,040 |
| 2018 | $5,083 | $215,040 +13.7% |
| 2017 | $5,083 +4.7% | $189,160 |
| 2016 | $4,852 +8% | $189,160 |
| 2015 | $4,491 | $189,160 |
| 2014 | $4,491 | $189,160 |
| 2013 | -- | -- |
| 2012 | -- | -- |
| 2011 | -- | -- |
| 2010 | -- | -- |
Find assessor info on the county website
Neighborhood: 31522
Nearby homes
- $1,216,6003 bd3 ba3.1k sqft104 Winged Foot, Saint Simons Island, GA 31522Off Market
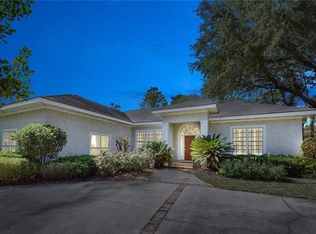
- $1,068,9003 bd3 ba1.8k sqft120 Saint Andrews, Saint Simons Island, GA 31522Off Market

- $1,153,5003 bd3 ba3.1k sqft124 Saint Andrews, Saint Simons Island, GA 31522Off Market
- $1,268,9003 bd3 ba2.2k sqft101 Troon, Saint Simons Island, GA 31522Off Market

- $981,3000.58 acres103 Meadow Brk, Saint Simons Island, GA 31522Off Market
- $1,235,2003 bd4 ba2.7k sqft106 Winged Foot, Saint Simons Island, GA 31522Off Market
- $1,518,7004 bd5 ba3.7k sqft119 Saint Andrews, Saint Simons Island, GA 31522Off Market
- $997,3004 bd3 ba2.6k sqft100 Meadow Brook, Saint Simons Island, GA 31522Off Market
Nearby schools
GreatSchools rating
- 8/10St. Simons Elementary SchoolGrades: PK-5Distance: 1.9 mi
- 6/10Glynn Middle SchoolGrades: 6-8Distance: 4.9 mi
- 10/10Glynn AcademyGrades: 9-12Distance: 5.3 mi
Schools provided by the listing agent
- Elementary: St. Simons
- Middle: Glynn Middle School
- High: Glynn Academy
Source: Scout MLS. This data may not be complete. We recommend contacting the local school district to confirm school assignments for this home.
Sell for more on Zillow
Get a Zillow Showcase℠ listing at no additional cost and you could sell for .
$1,552,200
2% more
+$31,044
With Zillow Showcase(estimated)
$1,583,244
Sell for more on Zillow
Get a Zillow Showcase℠ listing at no additional cost and you could sell for .
$1,552,200
2% more
+$31,044
With Zillow Showcase(estimated)
$1,583,244
- Georgia
- Glynn County
- Saint Simons Island
- 31522
- 122 Saint Andrews
Nearby cities
Nearby zip codes
Other Saint Simons Island Topics
- Apartments for Rent in 31522
- Houses for Sale in 31522
- Houses for Rent in 31522
- 31522 Real Estate
- Saint Simons Island Condos
- Houses for Sale in Saint Simons Island
- Newest Listings in Saint Simons Island
- Saint Simons Island Home Values
- Saint Simons Island Real Estate Agents
- Saint Simons Island Refinance
- Saint Simons Island Mortgage Rates
