Skip main navigation
Off market
  • $369,100

    122 Saint Sabre Dr, Swansea, IL 62226

    4beds
    3,306sqft
    SingleFamily
    Built in 1994
    10,545 Square Feet Lot
    $369,100 Zestimate®
    $112/sqft
    $3,335 Estimated rent

    Home value

    $369,100

    $347,000 - $391,000

    $3,335/mo

    Zestimate® history
    Loading
    Loading...

    Owner options

    List your home for rent

    $3,335/mo

    Rent Zestimate®

    Find your next renter with Zillow Rental Manager. Plus, with online applications, you can quickly screen prospective tenants – for free.

    Learn more

    $3,335/mo

    Rent Zestimate®

    Refinance and save

    $2,617/mo

    Est. payment

    Refinancing to a lower rate could help reduce your monthly payments and save thousands over the life of the loan.

    See today's rates

    $2,617/mo

    Est. payment

    Explore your selling options

    Work with a Zillow partner agent

    Leverage their expertise and Zillow's premium Showcase listings to get your home seen by more buyers.

    Get started

    List with your own agent

    Get your home in front of millions of buyers by listing it on Zillow.

    Learn how to do it

    Sell it yourself

    Take full control of how buyers see your home on Zillow by listing For Sale by Owner (FSBO).

    List your home

    What's special

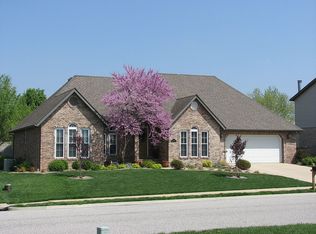
    for more info. and pictures go to www.122stsabre.webs.com/ Great 2 story home with 4 br/4ba extra deep 2 car garage for sale in the GREAT Wolf Branch school district and approximately 4 miles from SAFB. Home boasts a total of 3306 s/f including a finished basement. Main floor includes formal living room, dining room, family room with wood burning fireplace, half bath, kitchen and breakfast nook. Kitchen has been upgraded with new corian counter tops, ceramic back-splash, flooring and stainless steel appliances. Walk out the nook through sliding door to a large 16 x 14 Trex wood deck with an attached sun-setter covered awning system and adjacent newly installed brick patio and enjoy the park like backyard during a great summer BBQ and your favorite beverage !! Upstairs you'll find 3 equal size bedrooms, a full bath and a large master bedroom with a large en-suite. In the bath you'll find a large walk-in-closet, double vanity sinks, linen closet, large jetted tub and separate shower with new slider shower doors. Walk to the basement and find a family room/Kids room, game room/work out room with ceramic floor, 3/4 bath and an office/bonus room with window along with ample storage in unfinished area. Outside find a brick combo exterior with new roof in summer of 2011. Very nice landscaping over entire property including Chicago Buff rock around the entire perimeter of the house. Also find extra storage above garage and master closet and in wood shed. Dining room is -----------------------------11x17 Formal living room------------------------14.5x13 Family room--------------------------------18.5x16.5 Eat-in Kitchen-------------------------------18.5x12 Laundry room------------------------------6.5x5.5 Main floor 1/2 bath------------------------4.5x5 Master bed----------------------------------16x14.5 Master closet--------------------------------6x7.5 Master bath, L-shaped approx. 120 square foot Guest room 1--------------------------------10x11.5 Guest room 2-------------------------------10x12 Guest room 3-------------------------------10x12 Lot size is 85x113x86x120 approx 9961 sq. foot Very nice newer white vinyl picket fence surrounds entire backyard This home is in a GREAT area, GREAT SCHOOLS, a GREAT place to live and close to EVERYTHING !!

    This property is off market, which means it's not currently listed for sale or rent on Zillow. This may be different from what's available on other websites or public sources.
    Facts & features

    Interior

    Bedrooms & bathrooms
    • Bedrooms: 4
    • Bathrooms: 4
    • Full bathrooms: 3
    • 1/2 bathrooms: 1
    Heating
    • Forced air, Other, Electric
    Cooling
    • Central
    Appliances
    • Included: Dishwasher, Dryer, Garbage disposal, Microwave, Range / Oven, Refrigerator, Washer
    Features
    • Flooring: Tile, Carpet, Laminate
    • Basement: Finished
    • Has fireplace: Yes
    Interior area
    • Total interior livable area: 3,306 sqft

    Property

    Parking
    • Total spaces: 2
    • Parking features: Garage - Attached
    Features
    • Exterior features: Other, Brick
    Lot
    • Size: 10,545 Square Feet
    Details
    • Parcel number: 08040121040

    Construction

    Type & style
    • Home type: SingleFamily
    Materials
    • Roof: Other
    Condition
    • Year built: 1994

    Community & HOA

    Location
    • Region: Swansea

    Financial & listing details

    • Price per square foot: $112/sqft
    • Tax assessed value: $89,071
    • Annual tax amount: $6,677

    Price history

    DateEventPrice
    10/13/2014Sold$200,000-4.7%$60/sqft
    Source: Public Record Report a problem
    7/31/2014Price change$209,900-2.3%$63/sqft
    Source: Home Owners Realty Inc. #4304279 Report a problem
    6/30/2014Price change$214,900-6.5%$65/sqft
    Source: Home Owners Realty Inc. #4304279 Report a problem
    3/27/2014Price change$229,900-2.1%$70/sqft
    Source: Owner Report a problem
    3/17/2014Listed for sale$234,900+5.6%$71/sqft
    Source: Owner Report a problem
    6/4/2004Sold$222,500+24.6%$67/sqft
    Source: Public Record Report a problem
    7/10/2001Sold$178,500$54/sqft
    Source: Public Record Report a problem

    Public tax history

    YearProperty taxesTax assessment
    2024$6,677 +7%$89,071 +7.5%
    2023$6,238 +7.5%$82,877 +9.8%
    2022$5,803 +2.6%$75,480 +4.3%
    2021$5,654 +3.1%$72,382 +4.2%
    2020$5,484 +8.4%$69,496 +8.1%
    2019$5,060 +2.8%$64,305 +2.6%
    2018$4,921 +2.1%$62,663 +2.7%
    2017$4,822 $60,995 +3.6%
    2016$4,822 +4.5%$58,892 -2.3%
    2014$4,614 +0.7%$60,272
    2013$4,584 $60,272 -2%
    2012-- $61,533 -4.1%
    2011-- $64,170 -5.2%
    2010-- $67,716 -1.4%
    2009-- $68,712
    2008-- $68,712 +10.8%
    2006-- $62,038 +5.8%
    2005$4,121 +4.7%$58,664 +6.9%
    2004$3,938 $54,878 +7.7%
    2003-- $50,936 +5.6%
    2002-- $48,253 +4.9%
    2001-- $46,016 +1%
    2000-- $45,569
    Find assessor info on the county website

    Neighborhood: 62226

    Nearby schools

    GreatSchools rating
    Schools provided by the listing agent
    • Elementary: WOLF BRANCH DIST 113
    • Middle: WOLF BRANCH DIST 113
    • High: BTHSEAST

    Source: The MLS. This data may not be complete. We recommend contacting the local school district to confirm school assignments for this home.

    Get a cash offer in 3 minutes
    Find out how much your home could sell for in as little as 3 minutes with a no-obligation cash offer.
    Estimated market value
    $369,100
    Get a cash offer in 3 minutes
    Find out how much your home could sell for in as little as 3 minutes with a no-obligation cash offer.
    Estimated market value
    $369,100