Skip main navigation
Sold for $310,900
  • $310,900

    122 Sanderlyn Ct, Eden, NC 27288

    2beds
    1,320sqft
    Stick/Site Built, Residential, Townhouse
    Built in ----
    -- sqft lot
    $305,400 Zestimate®
    $--/sqft
    $1,578 Estimated rent

    Home value

    $305,400

    $232,000 - $400,000

    $1,578/mo

    Zestimate® history
    Loading
    Loading...

    Owner options

    List your home for rent

    $1,578/mo

    Rent Zestimate®

    Find your next renter with Zillow Rental Manager. Plus, with online applications, you can quickly screen prospective tenants – for free.

    Learn more

    $1,578/mo

    Rent Zestimate®

    Refinance and save

    $2,047/mo

    Est. payment

    Refinancing to a lower rate could help reduce your monthly payments and save thousands over the life of the loan.

    See today's rates

    $2,047/mo

    Est. payment

    Explore your selling options

    Work with a Zillow partner agent

    Leverage their expertise and Zillow's premium Showcase listings to get your home seen by more buyers.

    Get started

    List with your own agent

    Get your home in front of millions of buyers by listing it on Zillow.

    Learn how to do it

    Sell it yourself

    Take full control of how buyers see your home on Zillow by listing For Sale by Owner (FSBO).

    List your home

    What's special

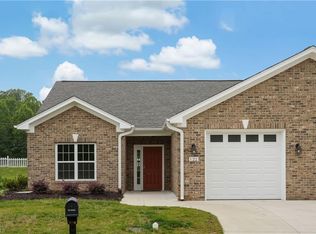
    New construction in beautiful Harrington Corner townhome community. Short distance to downtown shopping, hospital, city park, restaurants. Large open floorplan with vaulted great room, kitchen and dining area with luxury vinyl plank throughout. Primary bedroom has large walk-in closet and en suite bathroom with beautiful step in shower, spacious vanity and comfort height toilet. Second bedroom is next to second bathroom featuring tub with shower, beautiful vanity and mirror, and comfort height toilet as well. Heat pump, central air, attached garage. storage room in back adjacent to patio. Early buyer with accepted contract will have choices from beautiful builder samples to finish interior .

    Zillow last checked:

    Listing updated:

    Listed by:

    Amelia Dallas 336-932-1000,

    Holland & Associates Realty, Inc

    Bought with:

    Rose Marie Wray, 128960

    CENTURY 21 THE KNOWLES TEAM

    Source: Triad MLS,MLS#: 1144952MLS LogoOriginating MLS: Greensboro

    Facts & features

    Interior

    Bedrooms & bathrooms
    • Bedrooms: 2
    • Bathrooms: 2
    • Full bathrooms: 2
    • Main level bathrooms: 2
    Primary bedroom
    • Level: Main
    • Dimensions: 14.33 x 16
    Bedroom 2
    • Level: Main
    • Dimensions: 11 x 11.5
    Dining room
    • Level: Main
    • Dimensions: 11 x 11.5
    Laundry
    • Level: Main
    • Dimensions: 8.17 x 6.33
    Living room
    • Level: Main
    • Dimensions: 15 x 16
    Heating
    • Heat Pump, Electric
    Cooling
    • Central Air
    Appliances
    • Included: Microwave, Dishwasher, Free-Standing Range, Electric Water Heater
    • Laundry: Dryer Connection, Main Level, Washer Hookup
    Features
    • Separate Shower, Vaulted Ceiling(s)
    • Flooring: Vinyl
    • Has basement: No
    • Attic: Access Only
    • Has fireplace: No
    Interior area
    • Total structure area: 1,320
    • Total interior livable area: 1,320 sqft
    • Finished area above ground: 1,320

    Property

    Parking
    • Total spaces: 1
    • Parking features: Driveway, Garage, Garage Door Opener, Attached
    • Attached garage spaces: 1
    • Has uncovered spaces: Yes
    Accessibility
    • Accessibility features: 2 or more Access Exits, Bath Raised Toilet, No Interior Steps
    Features
    • Levels: One
    • Stories: 1
    • Pool features: None
    Lot
    • Features: Level, Not in Flood Zone
    Details
    • Parcel number: 184529
    • Zoning: R12ED
    • Special conditions: Owner Sale

    Construction

    Type & style
    • Home type: Townhouse
    • Property subtype: Stick/Site Built, Residential, Townhouse
    Materials
    • Block, Brick, Vinyl Siding
    • Foundation: Slab
    Condition
    • New Construction
    • New construction: Yes

    Utilities & green energy

    • Sewer: Public Sewer
    • Water: Public

    Community & HOA

    HOA
    • Has HOA: Yes
    • HOA fee: $170 monthly
    Location
    • Region: Eden

    Financial & listing details

    • Tax assessed value: $16,500
    • Annual tax amount: $131
    • Date on market: 6/18/2024
    • Cumulative days on market: 274 days
    • Listing agreement: Exclusive Right To Sell
    • Listing terms: Cash,Conventional,FHA,VA Loan

    Price history

    DateEventPrice
    5/22/2025Sold$310,900
    Source: Triad MLS #1144952 Report a problem
    3/24/2025Pending sale$310,900
    Source: Triad MLS #1144952 Report a problem
    6/18/2024Listed for sale$310,900
    Source: Triad MLS #1144952 Report a problem

    Public tax history

    Tax history is unavailable.

    Neighborhood: 27288

    Nearby schools

    GreatSchools rating
    Get a cash offer in 3 minutes
    Find out how much your home could sell for in as little as 3 minutes with a no-obligation cash offer.
    Estimated market value
    $305,400
    Get a cash offer in 3 minutes
    Find out how much your home could sell for in as little as 3 minutes with a no-obligation cash offer.
    Estimated market value
    $305,400