Skip main navigation
Closed
  • $490,000

    122 Scarlet Dr, Fletcher, NC 28732

    3beds
    2,283sqft
    Single Family Residence
    Built in 1978
    0.32 Acres Lot
    $507,400 Zestimate®
    $215/sqft
    $3,474 Estimated rent

    Home value

    $507,400

    $482,000 - $533,000

    $3,474/mo

    Zestimate® history
    Loading
    Loading...

    Owner options

    List your home for rent

    $3,474/mo

    Rent Zestimate®

    Find your next renter with Zillow Rental Manager. Plus, with online applications, you can quickly screen prospective tenants – for free.

    Learn more

    $3,474/mo

    Rent Zestimate®

    Refinance and save

    $2,848/mo

    Est. payment

    Refinancing to a lower rate could help reduce your monthly payments and save thousands over the life of the loan.

    See today's rates

    $2,848/mo

    Est. payment

    Explore your selling options

    Work with a Zillow partner agent

    Leverage their expertise and Zillow's premium Showcase listings to get your home seen by more buyers.

    Get started

    List with your own agent

    Get your home in front of millions of buyers by listing it on Zillow.

    Learn how to do it

    Sell it yourself

    Take full control of how buyers see your home on Zillow by listing For Sale by Owner (FSBO).

    List your home

    What's special

    Fully finished basementUpdated homeBlue ridge parkwayFenced backyardMove-in readyNewer appliancesTastefully decorated
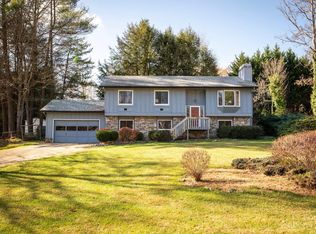
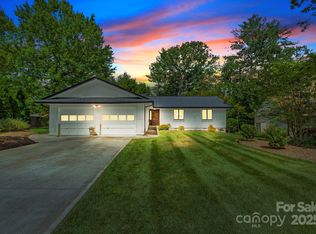
    Spacious, updated home with open living/dining/kitchen area, split-bedroom floorplan, and fully finished basement in Fletcher's desireable Wildwood neighborhood. Tastefully decorated and move-in ready with newer appliances and paint, you'll feel comfortably at home from the get-go. There's lots of storage and extra space for play, study, office, and exercise. Entertain on your back deck and by the fire pit; keep any pups and kiddos safe in the fenced backyard; and watch the world go by from your covered front porch. The manageable 1/3 acre lot is gently sloped and convenient to restaurants, breweries, and shopping; Asheville; Hendersonville; the Blue Ridge Parkway; the wonderful Bill Moore Community Park in Fletcher; hiking, and more. Don't miss the opportunity to make this sweet home yours!

    Zillow last checked:

    Listing updated:

    Listing Provided by:

    Jan Dexter Blunt jan.blunt@nestrealty.com,

    Nest Realty Asheville,

    Larry Blunt,

    Nest Realty Asheville

    Bought with:

    Justin Purnell

    EXP Realty LLC

    Source: Canopy MLS as distributed by MLS GRID,MLS#: 4034374MLS Logo

    Facts & features

    Interior

    Bedrooms & bathrooms
    • Bedrooms: 3
    • Bathrooms: 3
    • Full bathrooms: 2
    • 1/2 bathrooms: 1
    • Main level bedrooms: 3
    Primary bedroom
    • Features: Walk-In Closet(s)
    • Level: Main
    Primary bedroom
    • Level: Main
    Bedroom s
    • Features: Split BR Plan
    • Level: Main
    Bedroom s
    • Level: Main
    Bedroom s
    • Level: Main
    Bedroom s
    • Level: Main
    Bathroom full
    • Level: Main
    Bathroom full
    • Level: Main
    Bathroom half
    • Level: Basement
    Bathroom full
    • Level: Main
    Bathroom full
    • Level: Main
    Bathroom half
    • Level: Basement
    Bonus room
    • Level: Basement
    Bonus room
    • Level: Basement
    Dining area
    • Level: Main
    Dining area
    • Level: Main
    Family room
    • Level: Basement
    Family room
    • Level: Basement
    Kitchen
    • Features: Kitchen Island, Open Floorplan
    • Level: Main
    Kitchen
    • Level: Main
    Living room
    • Features: Open Floorplan
    • Level: Main
    Living room
    • Level: Main
    Heating
    • Forced Air, Natural Gas
    Cooling
    • Central Air
    Appliances
    • Included: Dishwasher, Electric Range, Gas Water Heater, Microwave, Refrigerator, Self Cleaning Oven
    • Laundry: In Basement
    Features
    • Attic Other, Breakfast Bar, Cathedral Ceiling(s), Kitchen Island, Open Floorplan, Pantry, Storage, Walk-In Closet(s)
    • Flooring: Carpet, Laminate, Tile
    • Windows: Window Treatments
    • Basement: Daylight,Finished,Full,Interior Entry,Storage Space,Walk-Out Access
    • Attic: Other
    • Fireplace features: Living Room, Wood Burning
    Interior area
    • Total structure area: 1,235
    • Total interior livable area: 2,283 sqft
    • Finished area above ground: 1,235
    • Finished area below ground: 1,048

    Property

    Parking
    • Parking features: Driveway
    • Has uncovered spaces: Yes
    Features
    • Levels: Multi/Split
    • Patio & porch: Covered, Deck, Front Porch
    • Exterior features: Fire Pit
    • Fencing: Back Yard
    Lot
    • Size: 0.32 Acres
    Details
    • Additional structures: Shed(s)
    • Parcel number: 700249
    • Zoning: R-1
    • Special conditions: Standard

    Construction

    Type & style
    • Home type: SingleFamily
    • Property subtype: Single Family Residence
    Materials
    • Brick Partial, Hardboard Siding
    Condition
    • New construction: No
    • Year built: 1978

    Utilities & green energy

    • Sewer: Septic Installed, Other - See Remarks
    • Water: City
    • Utilities for property: Cable Available, Cable Connected, Wired Internet Available

    Community & neighborhood

    Community
    • Community features: None
    Location
    • Region: Fletcher
    • Subdivision: Wildwood

    Other

    Other facts
    • Listing terms: Cash,Conventional
    • Road surface type: Concrete, Paved

    Price history

    DateEventPrice
    7/31/2023Sold$490,000+10.1%$215/sqft
    Source: Canopy MLS as distributed by MLS GRID #4034374 Report a problem
    7/9/2023Pending sale$445,000$195/sqft
    Source: Canopy MLS as distributed by MLS GRID #CAR4034374 Report a problem
    6/9/2023Listed for sale$445,000+39.9%$195/sqft
    Source: Canopy MLS as distributed by MLS GRID #CAR4034374 Report a problem
    3/11/2020Sold$318,000-2.1%$139/sqft
    Source: Canopy MLS as distributed by MLS GRID #3579664 Report a problem
    1/30/2020Pending sale$324,900$142/sqft
    Source: Keller Williams Professionals #3579664 Report a problem
    1/15/2020Listed for sale$324,900+25%$142/sqft
    Source: Keller Williams Professionals #3579664 Report a problem
    4/13/2017Sold$260,000+4%$114/sqft
    Source: Canopy MLS as distributed by MLS GRID #3254478 Report a problem
    2/27/2017Pending sale$249,999$110/sqft
    Source: Scott Barfield Realty #3254478 Report a problem
    2/24/2017Listed for sale$249,999+42%$110/sqft
    Source: Scott Barfield Realty #3254478 Report a problem
    4/5/2013Listing removed$1,350$1/sqft
    Source: Owner Report a problem
    4/3/2013Listed for rent$1,350$1/sqft
    Source: Owner Report a problem
    1/2/2010Listing removed$176,000$77/sqft
    Source: Prudential Real Estate #416317 Report a problem
    10/19/2009Price change$176,000-2.2%$77/sqft
    Source: Prudential Real Estate #416317 Report a problem
    8/25/2009Price change$180,000-12%$79/sqft
    Source: Prudential Real Estate #416317 Report a problem
    4/4/2009Price change$204,500-2.6%$90/sqft
    Source: Prudential Real Estate #416317 Report a problem
    12/26/2008Price change$209,900-6.7%$92/sqft
    Source: Prudential Real Estate #416317 Report a problem
    8/31/2008Price change$224,900-4.3%$99/sqft
    Source: Prudential Real Estate #416317 Report a problem
    7/25/2008Price change$234,900-5.8%$103/sqft
    Source: Prudential Real Estate #416317 Report a problem
    6/18/2008Listed for sale$249,429+25.3%$109/sqft
    Source: Prudential Real Estate #416317 Report a problem
    7/26/2006Sold$199,000$87/sqft
    Source: Public Record Report a problem

    Public tax history

    YearProperty taxesTax assessment
    2025$1,806 $419,000
    2024$1,806 +5.4%$419,000 +5.4%
    2023$1,713 +20.8%$397,500 +57.3%
    2022$1,418 $252,700 +8.4%
    2021-- $233,200
    2020$1,308 $233,200
    2019$1,308 $233,200 +24.4%
    2018$1,308 +23.5%$187,500
    2017$1,059 $187,500
    2016-- $187,500
    2015-- $187,500 +4.9%
    2014-- $178,800
    2013-- $178,800
    2012-- $178,800
    2011-- $178,800 -7%
    2010-- $192,300
    2009-- $192,300
    2008-- $192,300
    2007-- $192,300 +53.7%
    2006-- $125,100
    2005-- $125,100

    Find assessor info on the county website

    Neighborhood: 28732

    Nearby schools

    GreatSchools rating
    Schools provided by the listing agent
    • Elementary: Glen Marlow
    • Middle: Rugby
    • High: West Henderson

    Source: Canopy MLS as distributed by MLS GRID. This data may not be complete. We recommend contacting the local school district to confirm school assignments for this home.

    Get a cash offer in 3 minutes
    Find out how much your home could sell for in as little as 3 minutes with a no-obligation cash offer.
    Estimated market value
    $507,400
    Get a cash offer in 3 minutes
    Find out how much your home could sell for in as little as 3 minutes with a no-obligation cash offer.
    Estimated market value
    $507,400