Skip main navigation
Sold for $541,000
  • $541,000

    122 Scenic Lake Drive #122, Riverhead, NY 11901

    2beds
    1,247sqft
    Condominium, Residential
    Built in 2001
    -- sqft lot
    $581,200 Zestimate®
    $434/sqft
    $4,043 Estimated rent

    Home value

    $581,200

    $552,000 - $610,000

    $4,043/mo

    Zestimate® history
    Loading
    Loading...

    Owner options

    List your home for rent

    $4,043/mo

    Rent Zestimate®

    Find your next renter with Zillow Rental Manager. Plus, with online applications, you can quickly screen prospective tenants – for free.

    Learn more

    $4,043/mo

    Rent Zestimate®

    Refinance and save

    $4,374/mo

    Est. payment

    Refinancing to a lower rate could help reduce your monthly payments and save thousands over the life of the loan.

    See today's rates

    $4,374/mo

    Est. payment

    Explore your selling options

    Work with a Zillow partner agent

    Leverage their expertise and Zillow's premium Showcase listings to get your home seen by more buyers.

    Get started

    List with your own agent

    Get your home in front of millions of buyers by listing it on Zillow.

    Learn how to do it

    Sell it yourself

    Take full control of how buyers see your home on Zillow by listing For Sale by Owner (FSBO).

    List your home

    What's special

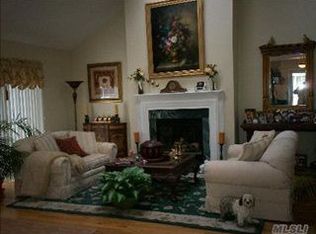
    Welcome to the gated community at Saddle Lakes, a 55 and better, country club-style residence. This home features vaulted ceilings that creates a spacious and airy atmosphere. The open floor plan connects the living, dining, and kitchen areas for seamless entertaining. The primary suite includes an en-suite bathroom and walk-in closet. The back patio provides an outdoor retreat with tranquil views of the park-like setting and pond. The full basement offers ample storage space and potential for customization to suit your needs. Newly installed heating, and air-conditioning system, hot water storage tank, new rugs in the bedrooms, updated, kitchen faucet, ceiling fan and door hardware. Saddle Lakes boasts a large clubhouse, ballroom, indoor and outdoor pools, card room, salon, gym, and private theater. Living in a homeowners' association (HOA) community offers several benefits, including landscaping, snow removal, and exterior maintenance. Conveniently located, it provides easy access to shopping, boating, and recreational amenities. Embrace East End luxury living with convenient access to both the North and South Forks, featuring beautiful beaches, renowned wineries, upscale shopping, and award-winning restaurants just moments away! The buyer is responsible for a 2% Community Preservation Fund Transfer Tax., Additional information: Green Features:Insulated Doors,Interior Features:Lr/Dr,Min Age:55

    Zillow last checked:

    Listing updated:

    Listed by:

    Christina Pase GRI AHWD SRES 631-433-8422,

    Signature Premier Properties 631-929-3600

    Bought with:

    Kathleen Coughlan CBR, 10301216331

    Coldwell Banker American Homes

    Helene D. Mandzik CBR, 30MA0428955

    Coldwell Banker American Homes

    Source: OneKey® MLS as distributed by MLS GRID,MLS#: L3566111MLS Logo

    Facts & features

    Interior

    Bedrooms & bathrooms
    • Bedrooms: 2
    • Bathrooms: 2
    • Full bathrooms: 2
    Bedroom 1
    • Description: Primary bedroom with ensuite bathroom, and walk-in closet.
    • Level: First
    Bedroom 2
    • Description: Bright space with large half-arch window, also can be used as a den or a home office.
    • Level: First
    Bathroom 1
    • Description: Ensuite bathroom with stand-up shower and garden tub.
    • Level: First
    Bathroom 2
    • Description: Guest full bathroom with stand-up shower.
    • Level: First
    Other
    • Description: Full basement with unlimited possibilities
    • Level: Basement
    Dining room
    • Description: Open to Living Room with plenty of space for entertaining.
    • Level: First
    Kitchen
    • Description: Eat-in Kitchen with plenty of storage, open to the living room/dining area, stainless steel appliances
    • Level: First
    Laundry
    • Description: Main floor laundry room
    • Level: First
    Living room
    • Description: Hardwood floors, a vaulted ceiling, and a cozy gas fireplaces look out at a private backyard and pond views.
    • Level: First
    Heating
    • Forced Air
    Cooling
    • Central Air
    Appliances
    • Included: Dishwasher, Dryer, Microwave, Refrigerator, Washer, Gas Water Heater
    • Laundry: Washer/Dryer Hookup
    Features
    • Ceiling Fan(s), Cathedral Ceiling(s), Eat-in Kitchen, Master Downstairs, First Floor Bedroom, Primary Bathroom
    • Flooring: Hardwood
    • Windows: Insulated Windows, Blinds, Screens, Skylight(s)
    • Basement: Full
    • Attic: Scuttle
    • Number of fireplaces: 1
    • Common walls with other units/homes: 1 Common Wall
    Interior area
    • Total structure area: 1,247
    • Total interior livable area: 1,247 sqft

    Property

    Parking
    • Total spaces: 1
    • Parking features: Attached, Driveway, Garage Door Opener
    • Garage spaces: 1
    • Has uncovered spaces: Yes
    Features
    • Levels: One
    • Patio & porch: Patio, Porch
    Lot
    • Size: 0.28 Acres
    • Features: Sprinklers In Front, Near Public Transit, Near Shops
    Details
    • Parcel number: 0600082020100122000

    Construction

    Type & style
    • Home type: Condo
    • Property subtype: Condominium, Residential
    • Attached to another structure: Yes
    Materials
    • Vinyl Siding
    Condition
    • Year built: 2001
    Details
    • Builder model: Amelia

    Utilities & green energy

    • Sewer: Cesspool
    • Water: Public
    • Utilities for property: Trash Collection Private

    Community & HOA

    Community
    • Features: Clubhouse, Pool, Tennis Court(s)
    • Security: Security System
    • Senior community: Yes
    • Subdivision: Saddle Lakes
    HOA
    • Has HOA: Yes
    • Amenities included: Clubhouse, Gated, Trash
    • Services included: Maintenance Structure, Snow Removal, Trash
    • HOA fee: $590 monthly
    • HOA phone: 516-795-4955
    Location
    • Region: Riverhead

    Financial & listing details

    • Price per square foot: $434/sqft
    • Annual tax amount: $5,090
    • Date on market: 7/29/2024
    • Listing agreement: Exclusive Right To Sell
    • Inclusions: , Alarm System, Ceiling Fan, Dishwasher, Door Hardware, Dryer, Garage Door Opener, Garage Remote, Light Fixtures, Microwave, Oven/Range, Refrigerator, Screens, Shades/Blinds, Washer

    Price history

    DateEventPrice
    9/16/2024Sold$541,000+4%$434/sqft
    Source: OneKey® MLS as distributed by MLS GRID #L3566111 Report a problem
    8/16/2024Pending sale$520,000$417/sqft
    Source: OneKey® MLS as distributed by MLS GRID #3566111 Report a problem
    8/11/2024Listing removed--
    Source: OneKey® MLS as distributed by MLS GRID #3566111 Report a problem
    7/16/2024Listed for sale$520,000+15.8%$417/sqft
    Source: OneKey® MLS as distributed by MLS GRID #3566111 Report a problem
    8/11/2023Sold$448,998-2.2%$360/sqft
    Source: OneKey® MLS as distributed by MLS GRID #L3481157 Report a problem
    6/28/2023Pending sale$459,000$368/sqft
    Source: OneKey® MLS as distributed by MLS GRID #3481157 Report a problem
    6/26/2023Listing removed--
    Source: OneKey® MLS as distributed by MLS GRID #3481157 Report a problem
    6/4/2023Listed for sale$459,000$368/sqft
    Source: OneKey® MLS as distributed by MLS GRID #3481157 Report a problem

    Public tax history

    Tax history is unavailable.

    Neighborhood: 11901

    Nearby schools

    GreatSchools rating
    Schools provided by the listing agent
    • Middle: Riverhead Middle School
    • High: Riverhead Senior High School

    Source: OneKey® MLS as distributed by MLS GRID. This data may not be complete. We recommend contacting the local school district to confirm school assignments for this home.

    Get a cash offer in 3 minutes
    Find out how much your home could sell for in as little as 3 minutes with a no-obligation cash offer.
    Estimated market value
    $581,200
    Get a cash offer in 3 minutes
    Find out how much your home could sell for in as little as 3 minutes with a no-obligation cash offer.
    Estimated market value
    $581,200