Award-Winning Irvine Unified School District | Zoned for University High.
Welcome to this beautifully upgraded three-story residence, ideally positioned at the very center of the community. Boasting a highly desirable north-south orientation, this home offers 4 bedrooms and 3.5 bathrooms, designed for both comfort and functionality.
On the first level, you’ll find a private suite with its own full bathroom—perfect for guests, in-laws, or a home office.
The second floor showcases a bright open-concept living area where the modern kitchen seamlessly flows into the dining and living spaces. A private balcony extends the living area outdoors, creating a tranquil place to relax.
On the third level, you’ll find three additional bedrooms and a convenient laundry room, ensuring privacy and practicality for family life.
The entire home has been freshly painted and features builder-upgraded flooring, delivering a modern aesthetic with easy maintenance.
Located within the highly sought-after Irvine Unified School District and zoned for the prestigious University High School, this home grants access to top-tier education.
Just minutes from South Coast Plaza, UC Irvine, John Wayne Airport, parks, shopping, dining, and major freeways, the location offers unmatched convenience for daily living.
Enjoy low property taxes with NO Mello-Roos—an exceptional advantage in Irvine.
Facing the community park and offering a peaceful atmosphere, this is a rare opportunity to own a move-in ready home in one of Orange County’s most desirable neighborhoods.
Schedule your private tour today!
For sale
Listed by: Universal Elite Inc. • Christine He • Contact: 626 203-1256
Price cut: $40K (8/16)
$1,290,000
122 Schick, Irvine, CA 92614
4beds
2,219sqft
Condominium
Built in 2019
-- sqft lot
$1,272,500 Zestimate®
$581/sqft
$330/mo HOA
What's special
- 18 days |
- 1,038 |
- 60 |
Likely to sell faster than
Zillow last checked:
Listing updated:
Listed by:
Christine He DRE #02002714 626203-1256,
Universal Elite Inc.
Source: CRMLS,MLS#: TR26163746 Originating MLS: California Regional MLS
Originating MLS: California Regional MLSFacts & features
Interior
Bedrooms & bathrooms
- Bedrooms: 4
- Bathrooms: 4
- Full bathrooms: 3
- 1/2 bathrooms: 1
- Main level bathrooms: 1
- Main level bedrooms: 1
Rooms
- Room types: Entry/Foyer, Family Room, Great Room, Kitchen, Laundry, Living Room, Primary Bathroom, Primary Bedroom, Other
Bathroom
- Features: Bathtub, Dual Sinks, Quartz Counters, Separate Shower, Tub Shower, Walk-In Shower
Kitchen
- Features: Kitchen Island, Quartz Counters, Self-closing Cabinet Doors, Self-closing Drawers
Other
- Features: Walk-In Closet(s)
Heating
- Central, High Efficiency, Natural Gas
Cooling
- Central Air, Electric, High Efficiency
Appliances
- Included: Dishwasher, Gas Cooktop, Disposal, Gas Oven, Microwave, Refrigerator, Water Heater
- Laundry: Inside
Features
- Balcony, Eat-in Kitchen, High Ceilings, Open Floorplan, Storage, Wired for Data, Walk-In Closet(s)
- Flooring: Laminate
- Windows: Blinds, Low-Emissivity Windows, Screens
- Has fireplace: No
- Fireplace features: None
- Common walls with other units/homes: 2+ Common Walls
Interior area
- Total interior livable area: 2,219 sqft
Property
Parking
- Total spaces: 2
- Parking features: Garage, Garage Door Opener, One Space
- Attached garage spaces: 2
Features
- Levels: Three Or More
- Stories: 3
- Entry location: main
- Patio & porch: None
- Pool features: None
- Spa features: None
- Fencing: None
Lot
- Size: 7,949 Square Feet
- Features: 26-30 Units/Acre
Details
- Parcel number: 93009319
- Special conditions: Standard
Construction
Type & style
- Home type: Condo
- Property subtype: Condominium
- Attached to another structure: Yes
Materials
- Brick Veneer, Drywall, Concrete, Stucco
- Roof: Common Roof,Flat
Condition
- Turnkey
- New construction: No
- Year built: 2019
Utilities & green energy
- Sewer: Public Sewer
- Water: Public
- Utilities for property: Electricity Available, Natural Gas Connected, Sewer Connected, See Remarks, Water Connected
Community & HOA
Community
- Features: Dog Park, Gutter(s), Urban
- Security: Carbon Monoxide Detector(s), Fire Rated Drywall, Fire Sprinkler System, Smoke Detector(s)
- Subdivision: Unknow
HOA
- Has HOA: Yes
- Amenities included: Barbecue
- HOA fee: $330 monthly
- HOA name: LUX
- HOA phone: 949-363-1963
Location
- Region: Irvine
Financial & listing details
- Price per square foot: $581/sqft
- Tax assessed value: $1,065,317
- Date on market: 8/1/2026
- Cumulative days on market: 19 days
- Listing terms: Cash,Conventional
- Inclusions: Washer/Dryer, Refrigeration
- Exclusions: Stage furniture
- Road surface type: Paved
Estimated market value
$1,272,500
$1.21M - $1.34M
$6,019/mo
Price history
| Date | Event | Price |
|---|---|---|
| 8/16/2026 | Price change | $1,290,000-3%$581/sqft |
Source:  CRMLS #TR26163746 Report a problem CRMLS #TR26163746 Report a problem | ||
| 8/1/2026 | Listed for sale | $1,330,000+39.3%$599/sqft |
Source: CRMLS #TR26163746 Report a problem | ||
| 9/10/2019 | Sold | $955,000$430/sqft |
Source: Public Record Report a problem | ||
Public tax history
| Year | Property taxes | Tax assessment |
|---|---|---|
| 2026 | -- | $1,065,317 +2% |
| 2025 | $10,962 +2.1% | $1,044,429 +2% |
| 2024 | $10,736 +2.6% | $1,023,950 +2% |
| 2023 | $10,460 +1.8% | $1,003,873 +2% |
| 2022 | $10,273 +2.3% | $984,190 +2% |
| 2021 | $10,045 +0.6% | $964,893 +1% |
| 2020 | $9,988 | $955,000 +222.5% |
| 2019 | $9,988 | $296,113 |
Find assessor info on the county website
Monthly payment
Est. payment
Payment breakdown
Explore the cost of this home by adjusting the details. Changes won't be saved.Climate risks
Neighborhood: Business District
Nearby schools
GreatSchools rating
- 10/10Westpark Elementary SchoolGrades: K-6Distance: 1.4 mi
- 9/10South Lake Middle SchoolGrades: 7-8Distance: 2.6 mi
- 9/10University High SchoolGrades: 9-12Distance: 2.9 mi
Schools provided by the listing agent
- Elementary: Westpark
- Middle: South Lake
- High: University
Source: CRMLS. This data may not be complete. We recommend contacting the local school district to confirm school assignments for this home.
- $1,476,6004 bd3 ba2.2k sqft118 Schick, Irvine, CA 92614Off Market
- $1,368,8004 bd3 ba2.2k sqft126 Schick, Irvine, CA 92614Off Market
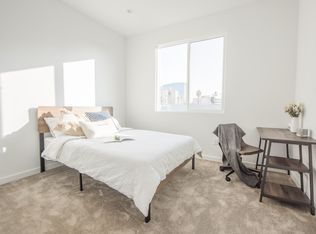
- $1,444,5004 bd3 ba2.2k sqft130 Schick, Irvine, CA 92614Off Market
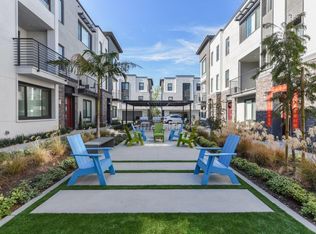
- $1,357,6004 bd3 ba2k sqft124 Schick, Irvine, CA 92614Off Market
- $1,398,8004 bd3 ba2k sqft128 Schick, Irvine, CA 92614Off Market
- $1,482,6004 bd4 ba2k sqft148 Schick., Irvine, CA 92612Off Market
- $1,315,9003 bd4 ba1.9k sqft157 Placemark, Irvine, CA 92614Off Market
- $1,290,0004 bd4 ba2k sqft120 Schick, Irvine, CA 92614Sold
A local agent can set up tours, give advice and negotiate with sellers.
Similar homes
- $1,280,0003 bd4 ba1.9k sqft315 Placemark, Irvine, CA 92614For Sale
 MLS ID #PW26150767, Joyce Lin, Coldwell Banker Platinum Prop.. CRMLS
 - $1,320,0003 bd4 ba1.9k sqft117 Placemark, Irvine, CA 92614For Sale
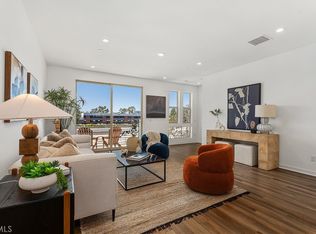 MLS ID #NP26133116, Devin Lucas, Coldwell Banker Realty. CRMLS
 - $1,098,9992 bd4 ba1.8k sqft365 Placemark, Irvine, CA 92614For Sale
 MLS ID #SR26135828, Reiziel Jarobilla, Homesmart Evergreen Realty. CRMLS
 - $1,195,0002 bd3 ba1.7k sqft227 Bowery, Irvine, CA 92612For Sale
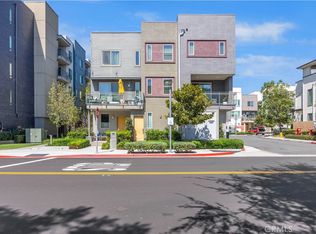 MLS ID #SC26169999, Yazmin Ghobadimanesh, Eighty20 Group. CRMLS
 - $1,288,8883 bd3 ba1.9k sqft309 Lodestar, Tustin, CA 92782For SaleMLS ID #OC26166243, Stacey May, Compass. CRMLS
- $1,150,0003 bd4 ba2k sqft222 Harringay, Irvine, CA 92618For SaleMLS ID #OC26155387, Luc Wang, Harvest Realty Development. CRMLS
- $1,198,0002 bd3 ba1.2k sqft118 Coral Rose, Irvine, CA 92603For SaleMLS ID #OC26176207, Jim Watson, Real Broker. CRMLS
- $1,340,0003 bd4 ba2k sqft188 Fixie, Irvine, CA 92618For SaleMLS ID #OC26086865, Lin Kenny, Alink Realty Group. CRMLS
- $1,428,8883 bd3 ba1.7k sqft76 Canal, Irvine, CA 92620For SaleMLS ID #OC26144972, Marti Mohseni, RE/MAX Connections. CRMLS
- $1,360,0003 bd4 ba2k sqft177 Frame, Irvine, CA 92618For SaleMLS ID #OC25260463, Jack Damaola, Great Park Realty. CRMLS
- $1,000,0002 bd3 ba1.9k sqft543 Rockefeller, Irvine, CA 92612For SaleMLS ID #WS25268683, Sen Peng, Real Brokerage Technologies. CRMLS
- $1,125,0003 bd2 ba1.4k sqft1184 Epic, Irvine, CA 92618For SaleMLS ID #PW26171523, Mark Johnson, ERA North Orange County. CRMLS
- $1,298,0003 bd3 ba2.1k sqft137 Terrapin, Irvine, CA 92618For SaleMLS ID #TR26149586, . Qingkeer, Ecca Management LLC. CRMLS
- $1,428,0004 bd3 ba2k sqft121 Novel, Irvine, CA 92618For SaleMLS ID #WS26161798, Junhao Chen, Pinnacle Real Estate Group. CRMLS
- $1,349,0003 bd4 ba2.1k sqft253 Waypoint, Tustin, CA 92782For SaleMLS ID #OC26122994, Rafael Alcala, HOM Realty Group, Inc.. CRMLS
- $1,800,0003 bd4 ba2.3k sqft3101 Rivington, Irvine, CA 92612For SaleMLS ID #OC26135745, Troy Seeber, Compass. CRMLS
- $1,198,0002 bd2 ba1.3k sqft141 Danbrook, Irvine, CA 92603For SaleMLS ID #OC26128312, Amy Liu, Compass. CRMLS
- $1,798,0004 bd4 ba2.4k sqft151 Scale, Irvine, CA 92618For SaleMLS ID #TR26171448, Annie Xiao Zhang, Universal Elite Inc.. CRMLS
- $1,100,0004 bd4 ba1.8k sqft344 Vintage Way, Tustin, CA 92780For SaleMLS ID #SW26154364, Ann Perez, Bojarski Realty. CRMLS
- $1,450,0004 bd4 ba2.5k sqft131 Sash, Irvine, CA 92618For SaleMLS ID #OC26168486, Ronnie Hackett, Berkshire Hathaway HomeService. CRMLS
Local buyer's agents are ready to help
