Few addresses in the Rockies carry the quiet confidence of The Chateau at Beaver Creek. Chateau Terrace Residence 1402 distills everything that makes Beaver Creek singular, the ski-in/ski-out access, the mountain silence, the effortless service. This single-level, four-bedroom residence feels as personal as it does polished. Step outside onto the expansive deck and let the crisp mountain air set the tone for the day. Inside, four en-suite bedrooms offer genuine privacy for every guest, with one of the four able to be easily converted into a generous study, creating a proper work-from-home retreat. Air-conditioning keeps summers as comfortable as winters, and two assigned underground parking spaces mean arriving and leaving is always seamless. The building itself sets the standard. A personal concierge, 24-hour front desk staff, spa, fitness center, and indoor/outdoor pool and hot tubs are at your disposal, along with an owners' library and board room. Door to door service from the Jet Center and Vail/Eagle Airport ensures the journey begins before you even reach the door, and the acclaimed Splendido Restaurant ensures it ends well every evening. Luxury here isn't announced. It's simply present, in every detail.
Sold for $6,000,000
Zillow last checked:
Listing updated:
Bought with:
Bradley Cohn, EA40044504
Compass
Source: VMLS,MLS#: 1014441
Price history
| Date | Event | Price |
|---|---|---|
| 8/4/2026 | Sold | $6,000,000-4.8%$1,881/sqft |
Source:  VMLS #1014441 Report a problem VMLS #1014441 Report a problem | ||
| 7/5/2026 | Pending sale | $6,300,000$1,975/sqft |
Source: VMLS #1014441 Report a problem | ||
| 6/18/2026 | Listed for sale | $6,300,000+63.8%$1,975/sqft |
Source: VMLS #1014441 Report a problem | ||
| 6/14/2021 | Sold | $3,845,000$1,205/sqft |
Source: VMLS #1002597 Report a problem | ||
| 4/29/2021 | Pending sale | $3,845,000$1,205/sqft |
Source: VMLS #1002597 Report a problem | ||
| 4/8/2021 | Listed for sale | $3,845,000+15.6%$1,205/sqft |
Source: VMLS #1002597 Report a problem | ||
| 4/18/2019 | Sold | $3,325,000-4.9%$1,042/sqft |
Source: VMLS #933166 Report a problem | ||
| 8/17/2018 | Listed for sale | $3,495,000+58.9%$1,096/sqft |
Source: LIV Sotheby's Int Realty BC #933166 Report a problem | ||
| 6/30/2017 | Sold | $2,200,000-12%$690/sqft |
Source:  VMLS #928172 Report a problem VMLS #928172 Report a problem | ||
| 12/7/2016 | Listed for sale | $2,500,000+29.9%$784/sqft |
Source: Slifer Smith & Frampton/Hyatt #928172 Report a problem | ||
| 10/4/2012 | Sold | $1,925,000-8.1%$603/sqft |
Source: Public Record Report a problem | ||
| 8/9/2012 | Pending sale | $2,095,000$657/sqft |
Source: Slifer Smith & Frampton Real Estate #V316201 Report a problem | ||
| 2/4/2012 | Listed for sale | $2,095,000-8.9%$657/sqft |
Source: Slifer Smith & Frampton Real Estate #V316201 Report a problem | ||
| 9/3/2011 | Listing removed | $2,299,000$721/sqft |
Source: Slifer Smith & Frampton Real Estate #V316201 Report a problem | ||
| 2/14/2011 | Price change | $2,299,000-11.5%$721/sqft |
Source: Slifer Smith & Frampton Real Estate #V316201 Report a problem | ||
| 9/17/2010 | Listed for sale | $2,599,000-7.1%$815/sqft |
Source: Slifer Smith & Frampton Real Estate #V316201 Report a problem | ||
| 8/4/2010 | Listing removed | $2,799,000$877/sqft |
Source: Slifer Smith & Frampton Real Estate #V316201 Report a problem | ||
| 3/13/2010 | Price change | $2,799,000-6.5%$877/sqft |
Source: Slifer Smith & Frampton Real Estate #V316201 Report a problem | ||
| 3/9/2010 | Listed for sale | $2,995,000+90.2%$939/sqft |
Source: Slifer Smith & Frampton Real Estate #V316201 Report a problem | ||
| 2/24/1997 | Sold | $1,575,000$494/sqft |
Source: Public Record Report a problem | ||
Nearby homes
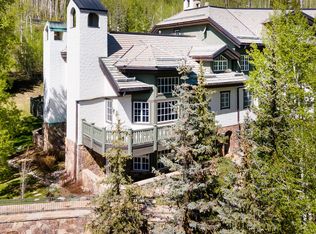
- $6,150,0003 bd4 ba3.1k sqft122 Scott Hill Rd #1505, Beaver Creek, CO 81620Sold
- $3,577,8004 bd4 ba2.7k sqft122 Scott Hill Rd #1200, Beaver Creek, CO 81620Off Market
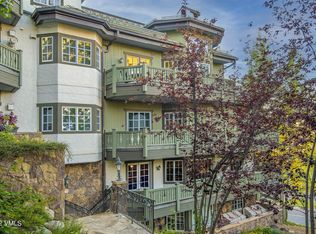
- $5,033,6004 bd5 ba3k sqft122 Scott Hill Rd #1202, Beaver Creek, CO 81620Off Market
- $6,906,2005 bd6 ba3.5k sqft122 Scott Hill Rd #1300, Beaver Creek, CO 81620Off Market
Sell for more on Zillow
Get a Zillow Showcase℠ listing at no additional cost and you could sell for .
$6,020,500
2% more
+$120K
With Zillow Showcase(estimated)
$6,140,910
