Skip main navigation
Off market
  • $355,700

    122 Seattle Slew Ln, Greenville, SC 29617

    3beds
    1,828sqft
    SingleFamily
    Built in 2007
    8,712 Square Feet Lot
    $355,700 Zestimate®
    $195/sqft
    $2,094 Estimated rent

    Home value

    $355,700

    $338,000 - $373,000

    $2,094/mo

    Zestimate® history
    Loading
    Loading...

    Owner options

    List your home for rent

    $2,094/mo

    Rent Zestimate®

    Find your next renter with Zillow Rental Manager. Plus, with online applications, you can quickly screen prospective tenants – for free.

    Learn more

    $2,094/mo

    Rent Zestimate®

    Refinance and save

    $2,085/mo

    Est. payment

    Refinancing to a lower rate could help reduce your monthly payments and save thousands over the life of the loan.

    See today's rates

    $2,085/mo

    Est. payment

    Explore your selling options

    Work with a Zillow partner agent

    Leverage their expertise and Zillow's premium Showcase listings to get your home seen by more buyers.

    Get started

    List with your own agent

    Get your home in front of millions of buyers by listing it on Zillow.

    Learn how to do it

    Sell it yourself

    Take full control of how buyers see your home on Zillow by listing For Sale by Owner (FSBO).

    List your home

    What's special

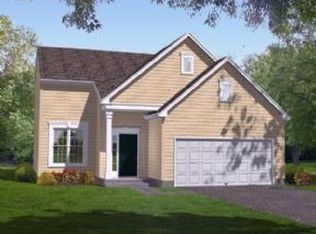
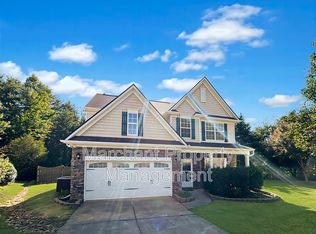
    Imagine enjoying a beautiful drive home to a quiet cul-de-sac where neighbors greet you positively, minutes from 2 golf courses, dining, and shopping, and a terrific house too. Well, Here YOU have it - a little piece of Heaven in this fabulously maintained 3 BR, 2 1/2 Bath home READY for YOU to MOVE RIGHT IN! As you enter you will find an extra wide Foyer with beautiful decorative columns and archway that opens into the Living Room featuring a gas fireplace that will keep you cozy on those cold nights. The kitchen, with tons of counter space, and dining area are adjacent to the living area allowing for LOTS of entertaining. Take that entertaining outdoors onto the oversized deck and enjoy the many species of birds, flowers, butterflies, and fruit trees. Upstairs you will find a bright and cheery loft, a great place to relax in the morning, while drinking coffee and bird-watching in the tree out front through the large windows. You will find your sanctuary upstairs in The Master Suite! It is a quite spacious bedroom with another fireplace for enjoyment, a master bath with soaker tub, separate shower, and HUGE walk-in closet. The walk-in laundry is conveniently located upstairs along with a full guest bath, 2 nice-sized guest rooms and disappearing staircase leading to extra storage. All of this and a 2-car garage. Don't miss the OPPORTUNITY to make this YOUR new home. Make your appointment TODAY!

    This property is off market, which means it's not currently listed for sale or rent on Zillow. This may be different from what's available on other websites or public sources.
    Facts & features

    Interior

    Bedrooms & bathrooms
    • Bedrooms: 3
    • Bathrooms: 3
    • Full bathrooms: 2
    • 1/2 bathrooms: 1
    Heating
    • Forced air, Electric, Gas
    Cooling
    • Central
    Appliances
    • Included: Dishwasher, Garbage disposal, Microwave
    • Laundry: Electric Dryer Hookup
    Features
    • Gas Logs, Walk-In Shower, Dryer Connection-Electric, Blinds, Electric Garage Door, Some 9' Ceilings, Attic Stairs-Disappearing, Smoke Detector, Countertops-Laminate, Alarm System-Owned
    • Flooring: Carpet, Linoleum / Vinyl
    • Doors: Glass Door
    • Windows: Blinds, Tilt-Out Windows, Vinyl Windows
    • Basement: No/Not Applicable
    • Attic: Floored
    • Has fireplace: Yes
    Interior area
    • Total interior livable area: 1,828 sqft

    Property

    Parking
    • Parking features: Garage - Attached
    Features
    • Exterior features: Shingle (Not Wood), Vinyl, Brick, Cement / Concrete
    Lot
    • Size: 8,712 Square Feet
    • Features: Sidewalks, Level, Cul-de-Sac, Underground Utilities, Trees - Mixed
    Details
    • Additional structures: Garage(s)
    • Parcel number: 0472010107800
    • Special conditions: For Sale

    Construction

    Type & style
    • Home type: SingleFamily
    • Architectural style: Two Story, Traditional
    Materials
    • Roof: Other
    Condition
    • Year built: 2007

    Utilities & green energy

    • Electric: Electric company/co-op
    • Sewer: Public Sewer
    • Water: Public
    • Utilities for property: Phone Connected, Underground Utilities, PUBLIC WATER, Public Sewer

    Community & HOA

    Community
    • Security: Smoke Detector(s)
    HOA
    • Has HOA: Yes
    • HOA fee: $23 monthly
    Location
    • Region: Greenville

    Financial & listing details

    • Price per square foot: $195/sqft
    • Tax assessed value: $198,190
    • Annual tax amount: $1,375

    Price history

    DateEventPrice
    4/25/2019Sold$208,000-3.7%$114/sqft
    Source: WUMLS #20214014 Report a problem
    3/11/2019Pending sale$216,000$118/sqft
    Source: Allen Tate Company - Greenvill #20214014 Report a problem
    3/2/2019Listed for sale$216,000+24.9%$118/sqft
    Source: Allen Tate Company - Greenvill #1386695 Report a problem
    3/14/2016Sold$173,000-1.1%$95/sqft
    Source: Greater Greenville AOR #1311293 Report a problem
    1/25/2016Pending sale$174,900$96/sqft
    Source: Laura Simmons & Associates RE #1311293 Report a problem
    11/9/2015Listed for sale$174,900+12.1%$96/sqft
    Source: Laura Simmons & Associates RE #1311293 Report a problem
    7/13/2007Sold$156,000$85/sqft
    Source: Public Record Report a problem

    Public tax history

    YearProperty taxesTax assessment
    2024$1,375 -1.5%$198,190
    2023$1,396 +4.1%$198,190
    2022$1,342 +0.9%$198,190
    2021$1,330 -65.7%$198,190
    2020$3,878 +231.5%$198,190 +20.6%
    2019$1,170 -6.6%$164,280
    2018$1,252 $164,280 +2400.5%
    2017$1,252 +0.3%$6,570 -96%
    2016$1,248 +4.4%$164,280
    2015$1,196 -61.4%$164,280 -1.7%
    2014$3,095 +3.8%$167,120
    2013$2,981 +3.8%$167,120
    2012$2,872 +2.2%--
    2011$2,811 +1.7%--
    2010$2,763 --
    2009-- --
    2008-- --
    2007-- --
    Find assessor info on the county website

    Neighborhood: 29617

    Nearby schools

    GreatSchools rating
    Schools provided by the listing agent
    • Elementary: Duncan Chappel
    • High: Berea High

    Source: The MLS. This data may not be complete. We recommend contacting the local school district to confirm school assignments for this home.

    Get a cash offer in 3 minutes
    Find out how much your home could sell for in as little as 3 minutes with a no-obligation cash offer.
    Estimated market value
    $355,700
    Get a cash offer in 3 minutes
    Find out how much your home could sell for in as little as 3 minutes with a no-obligation cash offer.
    Estimated market value
    $355,700