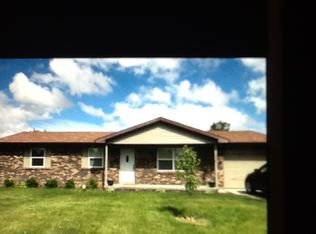
PUBLIC AUCTION: THURSDAY, OCTOBER 8TH, 6:00 PM EASTERN | OPEN HOUSES: TUESDAY, SEPTEMBER 29TH & MONDAY, OCTOBER 5TH, 5:00 - 6:30 PM EASTERN | The price stated on this property is a guideline value | This property may sell for more or less than the guideline value, depending on the outcome of the auction bidding. | Winning bidder shall owe $6,500.00 night of the auction | For all terms, please visit our website. | A Fantastic Opportunity to Make a House Your Home at 122 Selkirk Ln! Located in Decatur and served by the North Adams Community Schools system, this 3-bedroom property is a wonderful option for a buyer looking to put their own personal touch on a space with a little DIY TLC. While the interior cosmetics await your updates, you can move right in with complete peace of mind knowing that the major mechanical systems are completely brand new, including a newer roof (2024), a brand-new top-tier Carrier gas furnace and central AC system with a humidifier (2026), and a new AO Smith natural gas hot water heater (2026). Hardwood flooring runs throughout the 17’x13' living room, the spacious 20’x9' kitchen and shared dining area, and all three bedrooms, which include a primary suite with its own private half-bath. The property also features incredible bonus spaces, including a 1-car attached garage with built-in storage, a large 16’x12' detached shed, and a massive 23’x19' screened-in porch with vaulted ceilings. Nestled in a neighborhood lined with sidewalks and a community playground area, this home lets you focus strictly on cosmetic updates while the big-ticket infrastructure is already fully taken care of.
Active
Est. $150,000
122 Selkirk Ln, Decatur, IN 46733
3beds
1,092sqft
Single Family Residence
Built in 1987
0.27 Acres Lot
$183,500 Zestimate®
$--/sqft
$-- HOA
What's special
All three bedrooms
- 7 days
- 719
- 84
Zillow last checked:
Listing updated:
Listed by:
Timothy S McCulloch 260-441-8636,
Scheerer McCulloch Real Estate
Source: IRMLS,MLS#: 202637441
Facts & features
Interior
Bedrooms & bathrooms
- Bedrooms: 3
- Bathrooms: 2
- Full bathrooms: 1
- 1/2 bathrooms: 1
- Main level bedrooms: 3
Bedroom 1
- Level: Main
Bedroom 2
- Level: Main
Kitchen
- Level: Main
- Area: 180
- Dimensions: 20 x 9
Living room
- Level: Main
- Area: 221
- Dimensions: 17 x 13
Heating
- Natural Gas
Cooling
- Central Air
Appliances
- Laundry: Main Level
Features
- Ceiling Fan(s), Eat-in Kitchen, Tub/Shower Combination, Main Level Bedroom Suite
- Flooring: Hardwood, Vinyl
- Has basement: No
- Has fireplace: No
Interior area
- Total structure area: 1,092
- Total interior livable area: 1,092 sqft
- Finished area above ground: 1,092
- Finished area below ground: 0
Video & virtual tour
Property
Parking
- Total spaces: 1
- Parking features: Attached
- Attached garage spaces: 1
Features
- Levels: One
- Stories: 1
- Patio & porch: Screened
Lot
- Size: 0.27 Acres
- Dimensions: 70 X 170
- Features: Level, 0-2.9999
Details
- Additional structures: Shed
- Parcel number: 010235402017.000014
- Special conditions: Auction
Construction
Type & style
- Home type: SingleFamily
- Property subtype: Single Family Residence
Materials
- Aluminum Siding
- Foundation: Slab
- Roof: Asphalt
Condition
- New construction: No
- Year built: 1987
Utilities & green energy
- Sewer: City
- Water: City
Community & HOA
Community
- Subdivision: Countrybrook East
Location
- Region: Decatur
Financial & listing details
- Tax assessed value: $108,400
- Annual tax amount: $900
- Date on market: 9/10/2026
- Road surface type: Paved
Estimated market value
$183,500
$174,000 - $193,000
$1,443/mo
Public tax history
| Year | Property taxes | Tax assessment |
|---|---|---|
| 2025 | $865 +12.2% | $108,400 +10.1% |
| 2024 | $771 +16.5% | $98,500 +5.9% |
| 2023 | $662 +13.6% | $93,000 +3.2% |
| 2022 | $583 +6.4% | $90,100 +7.6% |
| 2021 | $547 +4.4% | $83,700 |
| 2020 | $524 -4.3% | $83,700 |
| 2019 | $548 -1.3% | $83,700 |
| 2018 | $556 +19% | $83,700 +0.1% |
| 2017 | $467 | $83,600 +4.5% |
| 2016 | $467 +32.5% | $80,000 +7.8% |
| 2014 | $352 -18.6% | $74,200 -0.9% |
| 2013 | $433 +4.4% | $74,900 +1.2% |
| 2012 | $414 -14% | $74,000 -3.5% |
| 2011 | $482 -0.1% | $76,700 |
| 2010 | $482 +4% | $76,700 -0.8% |
| 2009 | $464 -3.9% | $77,300 +3.5% |
| 2007 | $483 | $74,700 -3.4% |
| 2006 | -- | $77,300 +24.9% |
| 2005 | -- | $61,900 |
Find assessor info on the county website
Climate risks
Neighborhood: 46733
Nearby schools
Schools provided by the listing agent
- Elementary: Bellmont
- Middle: Bellmont
- High: Bellmont
- District: North Adams Community
Source: IRMLS. This data may not be complete. We recommend contacting the local school district to confirm school assignments for this home.