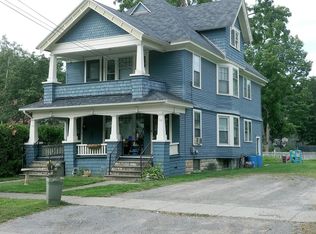
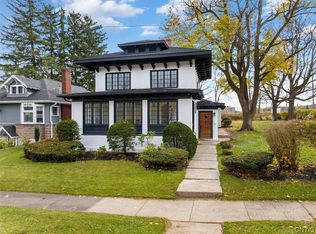
122 Shattuck Ave, Oneida, NY 13421
Home value
$289,100
$272,000 - $309,000
$2,084/mo
Owner options
$2,084/mo
Rent Zestimate®
Find your next renter with Zillow Rental Manager. Plus, with online applications, you can quickly screen prospective tenants – for free.
$2,084/mo
Rent Zestimate®
$1,782/mo
Est. payment
Refinancing to a lower rate could help reduce your monthly payments and save thousands over the life of the loan.
$1,782/mo
Est. payment
Explore your selling options
Work with a Zillow partner agent
Leverage their expertise and Zillow's premium Showcase listings to get your home seen by more buyers.
Get startedList with your own agent
Get your home in front of millions of buyers by listing it on Zillow.
Learn how to do itSell it yourself
Take full control of how buyers see your home on Zillow by listing For Sale by Owner (FSBO).
List your homeWhat's special
Zillow last checked:
Listing updated:
Julie A Moyer 315-363-9191,
Kay Real Estate
Sharon Kimball, 30KI0951659
Hunt Real Estate ERA
Facts & features
Interior
Bedrooms & bathrooms
- Bedrooms: 3
- Bathrooms: 2
- Full bathrooms: 2
- Main level bathrooms: 1
Bedroom 1
- Level: Second
- Dimensions: 22.00 x 14.00
Bedroom 2
- Level: Second
- Dimensions: 14.00 x 12.00
Bedroom 3
- Level: Second
- Dimensions: 13.00 x 10.00
Den
- Level: First
- Dimensions: 12.00 x 8.00
Dining room
- Level: First
- Dimensions: 13.00 x 8.00
Foyer
- Level: First
- Dimensions: 6.00 x 7.00

Kitchen
- Level: First
- Dimensions: 12.00 x 8.00
Living room
- Level: First
- Dimensions: 22.00 x 13.00
Heating
- Gas, Hot Water
Appliances
- Included: Dishwasher, Free-Standing Range, Gas Water Heater, Microwave, Oven, Refrigerator
- Laundry: In Basement
Features
- Separate/Formal Dining Room, Pull Down Attic Stairs
- Flooring: Carpet, Hardwood, Tile, Varies
- Windows: Thermal Windows
- Basement: Full
- Attic: Pull Down Stairs
- Number of fireplaces: 1
Interior area
- Total structure area: 2,280
- Total interior livable area: 2,280 sqft
Property
Parking
- Total spaces: 1
- Parking features: Attached, Garage
- Attached garage spaces: 1
Features
- Levels: Two
- Stories: 2
- Patio & porch: Porch, Screened
- Exterior features: Blacktop Driveway
Lot
- Size: 9,147 Square Feet
- Dimensions: 139 x 65
- Features: Corner Lot, Residential Lot
Details
- Parcel number: 25120103804900010130000000
- Special conditions: Standard
Construction
Type & style
- Home type: SingleFamily
- Architectural style: Colonial
- Property subtype: Single Family Residence
Materials
- Vinyl Siding, Copper Plumbing
- Foundation: Block
- Roof: Asphalt
Condition
- Resale
- Year built: 1949
Utilities & green energy
- Electric: Circuit Breakers
- Sewer: Connected
- Water: Connected, Public
- Utilities for property: Sewer Connected, Water Connected
Community & HOA
Location
- Region: Oneida
Financial & listing details
- Price per square foot: $101/sqft
- Tax assessed value: $187,400
- Annual tax amount: $6,574
- Date on market: 10/23/2023
- Cumulative days on market: 11 days
- Listing terms: Cash,Conventional,FHA,VA Loan
Price history
| Date | Event | Price |
|---|---|---|
| 1/8/2024 | Sold | $229,500-2.3%$101/sqft |
Source: | ||
| 11/10/2023 | Pending sale | $234,900$103/sqft |
Source: | ||
| 10/23/2023 | Listed for sale | $234,900+18.3%$103/sqft |
Source: | ||
| 6/17/2021 | Sold | $198,500-0.5%$87/sqft |
Source: | ||
| 4/26/2021 | Pending sale | $199,500$88/sqft |
Source: | ||
| 4/18/2021 | Listed for sale | $199,500$88/sqft |
Source: | ||
Public tax history
| Year | Property taxes | Tax assessment |
|---|---|---|
| 2025 | -- | $139,100 |
| 2024 | -- | $139,100 |
| 2023 | -- | $139,100 -25.8% |
| 2022 | -- | $187,400 +34.7% |
| 2021 | -- | $139,100 +9.4% |
| 2020 | -- | $127,100 |
| 2019 | -- | $127,100 |
| 2018 | -- | $127,100 |
| 2017 | $4,019 | $127,100 |
| 2016 | -- | $127,100 |
| 2015 | -- | $127,100 |
| 2014 | -- | $127,100 |
| 2013 | -- | $127,100 |
| 2012 | -- | $127,100 |
| 2011 | -- | $127,100 |
| 2010 | -- | $127,100 |
| 2009 | -- | $127,100 |
| 2008 | -- | $127,100 |
| 2007 | -- | $127,100 +26% |
| 2006 | -- | $100,900 |
| 2005 | -- | $100,900 |
| 2004 | -- | $100,900 |
| 2003 | -- | $100,900 +7% |
| 2002 | -- | $94,300 |
| 2001 | -- | $94,300 +5% |
| 2000 | -- | $89,800 |
Neighborhood: 13421
Nearby homes
- $289,4003 bd2 ba2.1k sqft571 Broad St, Oneida, NY 13421Off Market
- $144,9302 bd1 ba1.1k sqft118 Shattuck Ave, Oneida, NY 13421Off Market

- $300,0004 bd3 ba2k sqft569 Broad St, Oneida, NY 13421Off Market

- $329,9005 bd3 ba3.1k sqft117 Shattuck Ave, Oneida, NY 13421Sold

- $198,9004 bd2 ba2.1k sqft114 Shattuck Ave, Oneida, NY 13421Off Market
- $216,9004 bd1 ba1.4k sqft115 Shattuck Ave, Oneida, NY 13421Off Market
- $248,4002 bd1 ba1.8k sqft567 Broad St, Oneida, NY 13421Off Market
- $262,5004 bd1 ba1.6k sqft113 Shattuck Ave, Oneida, NY 13421Off Market
Nearby schools
GreatSchools rating
- 3/10Seneca Street SchoolGrades: 2-3Distance: 0.5 mi
- 2/10Otto L Shortell Middle SchoolGrades: 6-8Distance: 3.1 mi
- 5/10Oneida Senior High SchoolGrades: 9-12Distance: 0.5 mi
Schools provided by the listing agent
- District: Oneida
Source: NYSAMLSs. This data may not be complete. We recommend contacting the local school district to confirm school assignments for this home.
- New York
- Madison County
- Oneida
- 13421
- 122 Shattuck Ave