Skip main navigation
Off market
  • Price Unknown

    122 Sheraton Ave #11401413, Austin, TX 78745

    0beds
    558sqft
    Apartment
    Built in ----
    -- sqft lot
    $-- Zestimate®
    $--/sqft
    $1,358 Estimated rent

    Home value

    Not available

    Estimated sales range

    Not available

    $1,358/mo

    Zestimate® history
    Loading
    Loading...

    Owner options

    List your home for rent

    $1,358/mo

    Rent Zestimate®

    Find your next renter with Zillow Rental Manager. Plus, with online applications, you can quickly screen prospective tenants – for free.

    Learn more

    $1,358/mo

    Rent Zestimate®

    Refinance and save

    Refinancing to a lower rate could help reduce your monthly payments and save thousands over the life of the loan.

    See today's rates

    Explore your selling options

    Work with a Zillow partner agent

    Leverage their expertise and Zillow's premium Showcase listings to get your home seen by more buyers.

    Get started

    List with your own agent

    Get your home in front of millions of buyers by listing it on Zillow.

    Learn how to do it

    Sell it yourself

    Take full control of how buyers see your home on Zillow by listing For Sale by Owner (FSBO).

    List your home

    What's special

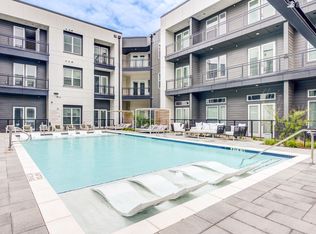
    Resort-style poolFully equipped fitness centerTranquil spa-inspired spacesWell-equipped kitchenRoof deckState-of-the-art amenitiesDedicated yoga studio

    Price shown is Base Rent. Residents are required to pay: At Application: Application Fee ($200.00/applicant, nonrefundable); At Move-in: Security Deposit (Refundable) ($250.0-$500.0); Monthly: Gas (usage-based); Electric-3rd Party (usage-based); Stormwater/Drainage Admin Fee ($3.00/unit); Water/Sewer (usage-based); Utility ? Water/Wastewater Submeter Admin Fee (usage-based); Trash Admin Fee ($3.00/unit); Gas Admin Fee ($3.00/unit); Trash-Hauling (usage-based); Pest Control ($5.00/unit); Community Amenity Fee ($15.00/unit); Parking ($25.00/vehicle); Trash-Doorstep ($30.00/unit); Renters Liability Insurance-3rd Party (varies). Please visit the property website for a full list of all optional and situational fees. Floor plans are artist's rendering. All dimensions are approximate. Actual product and specifications may vary in dimension or detail. Not all features are available in every rental home. Please see a representative for details. Find Your Future! Welcome Home to Prospect! Prospect's studio, one-bedroom, and two-bedroom homes are as comfortable as they are stylish, with modern lines softened by warm colors, natural materials, and plenty of light. Entertain friends and family in wide-open living areas and state-of-the-art amenities, unleash your inner chef in a well-equipped kitchen, or recharge in your tranquil, spa-inspired spaces. Prospect's community spaces are an extension of your home, putting you steps away from opportunities to work, entertain, relax, or exercise. Catch up on email from a co-working-style office space. Get some fresh air on the roof deck or in one of three well-furnished outdoor spaces. Take a dip in the resort-style pool or get healthy in a fully equipped fitness center with dedicated yoga studio. And do it all while staying connected, thanks to property-wide wireless service covering all indoor and outdoor areas. Our community is part of the Affordable Rental Program which is an income-based program designed to reduce the barrier to affordable quality housing for the working force community in Austin. To qualify for our apartment homes, all applicants need to meet the standard qualifications and gross annual income does not exceed the income limits of the AMFI rent limits per the respective number of person(s) living in the home. Please see the qualifications tab below for more information.

    This property is off market, which means it's not currently listed for sale or rent on Zillow. This may be different from what's available on other websites or public sources.
    Zillow last checked:

    Listing updated:

    Source: Zillow Rentals

    Facts & features

    Interior

    Bedrooms & bathrooms
    • Bedrooms: 0
    • Bathrooms: 1
    • Full bathrooms: 1
    Interior area
    • Total interior livable area: 558 sqft

    Property

    Parking
    • Details: Contact manager
    Features
    • Exterior features: Concierge, Dog Run & Pet Spa

    Construction

    Type & style
    • Home type: Apartment
    • Property subtype: Apartment

    Community & HOA

    Community
    • Features: Fitness Center
    • Deposit fee: $250
    • Application fee: $0
    • Administrative fee: $0
    • Pet fee: $40 monthly
    • Pet fee: $400 one time
    • Pet fee: $600
    • Pet fee: $400
    • Pet fee: $40 monthly
    • Pet fee: $400 one time
    • Pet fee: $600
    • Pet fee: $400
    • Pet deposit fee: $400
    • Pet fee: $20 monthly
    HOA
    • Amenities included: Fitness Center
    Location
    • Region: Austin

    Financial & listing details

    • Date on market: 6/27/2025
    • Lease term: Contact For Details

    Price history

    DateEventPrice
    7/4/2025Listing removed$1,410$3/sqft
    Source: Zillow Rentals Report a problem
    6/27/2025Listed for rent$1,410$3/sqft
    Source: Zillow Rentals Report a problem

    Public tax history

    Tax history is unavailable.

    Neighborhood: East Congress

    Nearby schools

    GreatSchools rating