Live the dream!! Captivating panoramic views overlooking the prestigious Redlands Country Club, mountains, and city lights. Imagine enjoying Fourth of July fireworks in a relaxing setting on your property! The home went through a significant remodel. Recent improvements include a brand-new kitchen with stainless steel appliances and an island, new bathrooms, all-new double-pane windows, updated plumbing, electrical, light fixtures, and immaculate wood floors that exude modern elegance. An inviting living room features a bow picture window that provides plenty of natural light and a 180-degree view of the home’s picturesque surroundings. The open floor plan includes a dining area and an additional sitting area with a brick fireplace. The home features two master suites, one of which would make a fabulous guest quarter. Enjoy approximately 3,000 square feet of private living space on this expansive, nearly one-acre lot. It features a heated PebbleTec pool, an inviting spa, a fire pit, and a wrap-around porch. A covered patio with an outdoor fireplace adds warmth and charm. Let the parties begin thanks to the addition of a new outdoor granite-top grill station, range, and wine cooler. The estate boasts two adjacent two-car garages. Your golf cart has never been happier because of its very own golf cart garage. Centrally located to Loma Linda University, Redlands Community Hospital, University of Redlands, downtown Redlands, Redlands Bowl, hiking, biking & walking trails.
Sold for $1,100,000
Listed by: BHHS PERRIE MUNDY REALTY GROUP • Michelle Hardesty • Contact: 909-747-2111
Bought with: CENTURY 21 LOIS LAUER REALTY
Tax assessed value
$1,100,000
122 Sierra Vista Dr, Redlands, CA 92373
4beds
3,000sqft
Single Family Residence
Built in 1955
0.86 Acres Lot
$1,187,200 Zestimate®
$367/sqft
$5,388 Estimated rent
Home value
$1,187,200
$1.09M - $1.29M
$5,388/mo
Zestimate® history
Owner options
List your home for rent
$5,388/mo
Rent Zestimate®
Find your next renter with Zillow Rental Manager. Plus, with online applications, you can quickly screen prospective tenants – for free.
$5,388/mo
Rent Zestimate®
Refinance and save
$6,962/mo
Est. payment
Refinancing to a lower rate could help reduce your monthly payments and save thousands over the life of the loan.
$6,962/mo
Est. payment
Explore your selling options
Work with a Zillow partner agent
Leverage their expertise and Zillow's premium Showcase listings to get your home seen by more buyers.
Get startedList with your own agent
Get your home in front of millions of buyers by listing it on Zillow.
Learn how to do itSell it yourself
Take full control of how buyers see your home on Zillow by listing For Sale by Owner (FSBO).
List your homeWhat's special
Wrap-around porchPanoramic viewsWine coolerHeated pebbletec poolUpdated plumbingNew bathroomsImmaculate wood floors
Zillow last checked:
Listing updated:
Listed by:
Michelle Hardesty DRE #01796974 909-747-2111,
BHHS PERRIE MUNDY REALTY GROUP,
Perrie Mundy DRE #00356248 909-307-0616,
BHHS PERRIE MUNDY REALTY GROUP
Bought with:
Betsy Sochor, DRE #00867209
CENTURY 21 LOIS LAUER REALTY
Source: CRMLS,MLS#: EV24188433 Originating MLS: California Regional MLS
Originating MLS: California Regional MLSFacts & features
Interior
Bedrooms & bathrooms
- Bedrooms: 4
- Bathrooms: 4
- Full bathrooms: 3
- 1/2 bathrooms: 1
- Main level bathrooms: 5
- Main level bedrooms: 4
Rooms
- Room types: Bedroom, Family Room, Kitchen, Laundry, Living Room, Primary Bathroom, Primary Bedroom, Other
Primary bedroom
- Features: Multiple Primary Suites
Bedroom
- Features: All Bedrooms Down
Bathroom
- Features: Closet, Dual Sinks, Linen Closet, Remodeled, Tub Shower, Walk-In Shower
Kitchen
- Features: Granite Counters, Kitchen Island
Other
- Features: Walk-In Closet(s)
Heating
- Central, Fireplace(s)
Cooling
- Central Air
Appliances
- Included: Dishwasher, Gas Range, Microwave, Range Hood
- Laundry: In Kitchen
Features
- Breakfast Bar, Built-in Features, Ceiling Fan(s), Crown Molding, Granite Counters, Pantry, All Bedrooms Down, Multiple Primary Suites, Walk-In Closet(s)
- Flooring: Wood
- Doors: Sliding Doors
- Windows: Double Pane Windows, Stained Glass
- Has fireplace: Yes
- Fireplace features: Family Room, Gas, Primary Bedroom, Outside
- Common walls with other units/homes: No Common Walls
Interior area
- Total interior livable area: 3,000 sqft
Property
Parking
- Total spaces: 6
- Parking features: Door-Single, Garage Faces Front, Garage, Golf Cart Garage, Paved
- Attached garage spaces: 4
- Uncovered spaces: 2
Accessibility
- Accessibility features: Grab Bars
Features
- Levels: One
- Stories: 1
- Entry location: 1
- Patio & porch: Concrete, Covered, Deck, Patio, Wrap Around
- Exterior features: Fire Pit
- Has private pool: Yes
- Pool features: Heated, In Ground, Pebble, Private
- Has spa: Yes
- Spa features: In Ground
- Fencing: Block,Chain Link,Stone,Wood
- Has view: Yes
- View description: City Lights, Golf Course, Mountain(s), Neighborhood, Trees/Woods
Lot
- Size: 0.86 Acres
- Features: Drip Irrigation/Bubblers, Garden, Sprinklers In Rear, Sprinklers In Front, Landscaped, Steep Slope, Trees
Details
- Additional structures: Second Garage, Storage
- Parcel number: 0176173070000
- Special conditions: Standard
Construction
Type & style
- Home type: SingleFamily
- Architectural style: Mid-Century Modern,Modern
- Property subtype: Single Family Residence
Materials
- Board & Batten Siding, Brick, Stucco, Wood Siding
- Foundation: Slab
- Roof: Asphalt,Concrete,Shingle
Condition
- Turnkey
- New construction: No
- Year built: 1955
Utilities & green energy
- Sewer: Septic Tank
- Water: Public
- Utilities for property: Electricity Connected, Natural Gas Connected, Sewer Connected, Water Connected
Community & HOA
Community
- Features: Biking, Foothills, Golf, Hiking, Park, Street Lights, Suburban
Location
- Region: Redlands
Financial & listing details
- Price per square foot: $367/sqft
- Tax assessed value: $1,100,000
- Annual tax amount: $13,623
- Date on market: 10/2/2024
- Cumulative days on market: 23 days
- Listing terms: Cash,Cash to New Loan,Conventional,VA Loan
- Road surface type: Paved
Price history
| Date | Event | Price |
|---|---|---|
| 12/9/2024 | Sold | $1,100,000-4.3%$367/sqft |
Source:  CRMLS #EV24188433 Report a problem CRMLS #EV24188433 Report a problem | ||
| 11/16/2024 | Pending sale | $1,150,000$383/sqft |
Source: CRMLS #EV24188433 Report a problem | ||
| 10/26/2024 | Contingent | $1,150,000$383/sqft |
Source: CRMLS #EV24188433 Report a problem | ||
| 10/2/2024 | Listed for sale | $1,150,000+85.5%$383/sqft |
Source: CRMLS #EV24188433 Report a problem | ||
| 1/5/2023 | Sold | $620,000$207/sqft |
Source: Public Record Report a problem | ||
Public tax history
| Year | Property taxes | Tax assessment |
|---|---|---|
| 2025 | $13,623 +84.3% | $1,100,000 +73.9% |
| 2024 | $7,392 +233.7% | $632,400 +248.8% |
| 2023 | $2,215 +1.5% | $181,291 +2% |
| 2022 | $2,184 +2.2% | $177,737 +2% |
| 2021 | $2,136 +1.5% | $174,252 +1% |
| 2020 | $2,103 +2.9% | $172,465 +2% |
| 2019 | $2,043 +2.6% | $169,083 +2% |
| 2018 | $1,991 +0.9% | $165,767 +2% |
| 2017 | $1,973 | $162,517 +2% |
| 2016 | $1,973 +1.2% | $159,330 +1.5% |
| 2015 | $1,950 +0.8% | $156,937 +2% |
| 2014 | $1,934 | $153,862 +0.5% |
| 2013 | -- | $153,166 +2% |
| 2012 | -- | $150,163 +2% |
| 2011 | -- | $147,219 +0.8% |
| 2010 | -- | $146,118 -0.2% |
| 2009 | -- | $146,465 +2% |
| 2008 | -- | $143,593 +2% |
| 2007 | -- | $140,778 +7.4% |
| 2006 | -- | $131,018 +2% |
| 2005 | -- | $128,449 +2% |
| 2004 | -- | $125,930 +1.9% |
| 2003 | -- | $123,622 +2% |
| 2002 | -- | $121,198 +2% |
| 2001 | -- | $118,822 +2% |
| 2000 | -- | $116,492 |
Find assessor info on the county website
Neighborhood: 92373
Nearby homes
- $1,143,8004 bd3 ba2.5k sqft1909 Canyon Rd, Redlands, CA 92373Off Market

- $123,3030.569 Acres130 Sierra Vista Dr, Redlands, CA 92373Off Market
- $1,325,0005 bd3 ba4.1k sqft115 Sierra Vista Dr, Redlands, CA 92373Sold
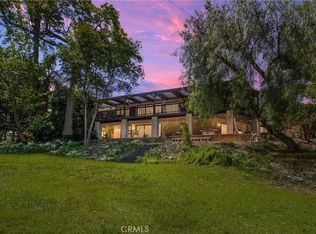
- $1,277,2004 bd4 ba2.7k sqft130 Sierra Vista Dr, Redlands, CA 92373Off Market
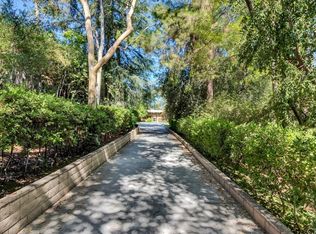
- $1,582,0004 bd2 ba2.1k sqft121 Sierra Vista Dr, Redlands, CA 92373Off Market
- $1,195,7004 bd2 ba3.6k sqft105 Sunset Dr, Redlands, CA 92373Off Market
- $776,6895 bd5 ba4.6k sqft105 W Sunset Dr S, Redlands, CA 92373Off Market
- $86,189-- bd-- ba-- sqft105 E Sunset Dr S, Redlands, CA 92373Off Market
Nearby schools
GreatSchools rating
- 6/10Mariposa Elementary SchoolGrades: K-5Distance: 1 mi
- 6/10Moore Middle SchoolGrades: 6-8Distance: 2 mi
- 8/10Redlands East Valley High SchoolGrades: 9-12Distance: 3 mi
Schools provided by the listing agent
- Elementary: Mariposa
- Middle: Moore
- High: Redlands East Valley
Source: CRMLS. This data may not be complete. We recommend contacting the local school district to confirm school assignments for this home.
Get a cash offer in 3 minutes
Find out how much your home could sell for in as little as 3 minutes with a no-obligation cash offer.
Estimated market value
$1,187,200
Get a cash offer in 3 minutes
Find out how much your home could sell for in as little as 3 minutes with a no-obligation cash offer.
Estimated market value
$1,187,200
- California
- San Bernardino County
- Redlands
- 92373
- 122 Sierra Vista Dr
Nearby cities
Nearby zip codes
Other Redlands Topics
