A rare opportunity along the fairways of Norfolk Golf Club, this thoughtfully designed five-bedroom, 3,500-square-foot Colonial offers refined living in a sought-after setting. Blending timeless architecture with modern functionality, the home features a welcoming foyer flanked by two versatile rooms—perfect for dining, work, or play. At the heart of the home, the sunlit eat-in kitchen opens to a spacious family room with fireplace, extending to a three-season porch and expansive deck overlooking landscaped grounds and generous backyard retreat. A mudroom connects to the attached two-car garage, streamlining daily routines. Upstairs, the vaulted-ceiling primary suite is complemented by four additional bedrooms and two full baths. A walk-up attic and unfinished lower level provide for future customization. Close proximity to the Downey School, commuter rail, I-93, I-95, University Station, and Islington Center, this home offers the perfect blend of comfort, flexibility, and location.
Sold for $2,100,000
$2,100,000
122 Smith Dr, Westwood, MA 02090
5beds
3,508sqft
Single Family Residence
Built in 2017
0.52 Acres Lot
$2,185,600 Zestimate®
$599/sqft
$7,394 Estimated rent
Home value
$2,185,600
$2.03M - $2.36M
$7,394/mo
Zestimate® history
Owner options
List your home for rent
$7,394/mo
Rent Zestimate®
Find your next renter with Zillow Rental Manager. Plus, with online applications, you can quickly screen prospective tenants – for free.
$7,394/mo
Rent Zestimate®
Refinance and save
$10,663/mo
Est. payment
Refinancing to a lower rate could help reduce your monthly payments and save thousands over the life of the loan.
$10,663/mo
Est. payment
Explore your selling options
Work with a Zillow partner agent
Leverage their expertise and Zillow's premium Showcase listings to get your home seen by more buyers.
Get startedList with your own agent
Get your home in front of millions of buyers by listing it on Zillow.
Learn how to do itSell it yourself
Take full control of how buyers see your home on Zillow by listing For Sale by Owner (FSBO).
List your homeWhat's special
Three-season porchExpansive deckAttached two-car garageSunlit eat-in kitchenVaulted-ceiling primary suiteGenerous backyard retreatVersatile rooms
Zillow last checked:
Listing updated:
Listed by:
Ralph Smith Jr. 617-834-8985,
Compass 617-206-3333
Bought with:
Joseph Bethoney
Discover Properties
Source: MLS PIN,MLS#: 73392319
Facts & features
Interior
Bedrooms & bathrooms
- Bedrooms: 5
- Bathrooms: 4
- Full bathrooms: 3
- 1/2 bathrooms: 1
Primary bathroom
- Features: Yes
Heating
- Forced Air, Natural Gas
Cooling
- Central Air
Appliances
- Included: Gas Water Heater, Water Heater, Range, Oven, Dishwasher, Disposal, Microwave, Refrigerator, Washer, Dryer
Features
- Flooring: Wood, Tile
- Windows: Insulated Windows
- Basement: Unfinished
- Number of fireplaces: 1
Interior area
- Total structure area: 3,508
- Total interior livable area: 3,508 sqft
- Finished area above ground: 3,508
Property
Parking
- Total spaces: 6
- Parking features: Attached, Garage Door Opener, Paved Drive, Off Street, Paved
- Attached garage spaces: 2
- Uncovered spaces: 4
Features
- Frontage type: Golf Course
Lot
- Size: 0.52 Acres
Details
- Parcel number: M:024 B:000 L:131,301855
- Zoning: res
Construction
Type & style
- Home type: SingleFamily
- Architectural style: Colonial
- Property subtype: Single Family Residence
Materials
- Foundation: Concrete Perimeter
Condition
- Year built: 2017
Utilities & green energy
- Electric: Circuit Breakers
- Sewer: Public Sewer
- Water: Public
- Utilities for property: for Gas Range
Community & HOA
Community
- Features: Public Transportation, Shopping, Golf, Highway Access, Public School, T-Station
HOA
- Has HOA: No
Location
- Region: Westwood
Financial & listing details
- Price per square foot: $599/sqft
- Tax assessed value: $1,747,300
- Annual tax amount: $22,383
- Date on market: 1/23/2026
- Exclusions: Televisions Mounted In The Living Room And Family Room Are Not Included In The Sale.
Price history
| Date | Event | Price |
|---|---|---|
| 9/30/2025 | Sold | $2,100,000+5.3%$599/sqft |
Source: MLS PIN #73392319 Report a problem | ||
| 6/17/2025 | Listed for sale | $1,995,000+58%$569/sqft |
Source: MLS PIN #73392319 Report a problem | ||
| 9/28/2017 | Sold | $1,262,500-2.8%$360/sqft |
Source: Public Record Report a problem | ||
| 8/23/2017 | Pending sale | $1,299,000$370/sqft |
Source: Coldwell Banker Residential Brokerage - Wellesley #72217402 Report a problem | ||
| 8/23/2017 | Price change | $1,299,000-5.1%$370/sqft |
Source: Coldwell Banker Residential Brokerage - Wellesley #72217402 Report a problem | ||
| 5/26/2017 | Listed for sale | $1,369,000+168.4%$390/sqft |
Source: Marc Cohen Real Estate #72171267 Report a problem | ||
| 6/30/2016 | Sold | $510,000+2%$145/sqft |
Source: Public Record Report a problem | ||
| 5/20/2016 | Listed for sale | $499,900+108.3%$143/sqft |
Source: Barbara Shea Real Estate #72009875 Report a problem | ||
| 4/30/2004 | Sold | $240,000$68/sqft |
Source: Public Record Report a problem | ||
Public tax history
| Year | Property taxes | Tax assessment |
|---|---|---|
| 2025 | $22,383 | $1,747,300 |
| 2024 | $22,383 +15.8% | $1,747,300 +29.3% |
| 2023 | $19,324 +7.7% | $1,351,300 +11.7% |
| 2022 | $17,940 -1% | $1,209,700 -1.3% |
| 2021 | $18,116 +1.8% | $1,225,700 -0.1% |
| 2020 | $17,801 +4.9% | $1,226,800 +5.9% |
| 2019 | $16,968 +1.8% | $1,158,200 +4.8% |
| 2018 | $16,669 +128.5% | $1,104,650 +120.7% |
| 2017 | $7,294 +2.7% | $500,600 +3.4% |
| 2016 | $7,101 -3.2% | $484,350 +0.7% |
| 2015 | $7,332 +8.1% | $481,100 +9.2% |
| 2014 | $6,783 +3.4% | $440,450 |
| 2013 | $6,558 +2.8% | $440,450 |
| 2012 | $6,378 +4.4% | $440,450 -0.3% |
| 2011 | $6,111 +5.8% | $441,900 |
| 2010 | $5,776 -2.3% | $441,900 -10.2% |
| 2009 | $5,913 -5.4% | $492,350 -7.5% |
| 2008 | $6,249 +9.4% | $532,250 |
| 2007 | $5,711 -3.7% | $532,250 -7% |
| 2006 | $5,933 +9.4% | $572,150 +26.3% |
| 2005 | $5,424 -7.6% | $453,100 |
| 2004 | $5,872 +24% | $453,100 +9.6% |
| 2003 | $4,735 +21.2% | $413,500 +41.5% |
| 2001 | $3,907 +20.9% | $292,200 +27.6% |
| 1995 | $3,231 | $229,000 |
Find assessor info on the county website
Neighborhood: 02090
Nearby homes
- $924,9003 bd1 ba1.4k sqft112 Smith Dr, Westwood, MA 02090Off Market
- $932,2003 bd2 ba1.3k sqft132 Smith Dr, Westwood, MA 02090Off Market
- $996,7004 bd2 ba1.5k sqft121 Smith Dr, Westwood, MA 02090Off Market
- $1,078,0003 bd2 ba1.6k sqft131 Smith Dr, Westwood, MA 02090Off Market
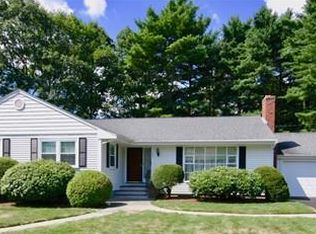
- $1,435,2003 bd2 ba2.5k sqft10 Spring Ln, Westwood, MA 02090Off Market
- $850,0004 bd2 ba1.8k sqft102 Smith Dr, Westwood, MA 02090Sold
- $1,046,5004 bd2 ba1.1k sqft190 Downey St, Westwood, MA 02090Off Market
- $1,135,4003 bd3 ba1.8k sqft170 Downey St, Westwood, MA 02090Off Market
Nearby schools
GreatSchools rating
- 10/10Downey Public SchoolGrades: K-5Distance: 0.2 mi
- 8/10E W Thurston Middle SchoolGrades: 6-8Distance: 2.3 mi
- 10/10Westwood High SchoolGrades: 9-12Distance: 2.1 mi
Schools provided by the listing agent
- Elementary: Downey
- Middle: Thurston
- High: Whs
Source: MLS PIN. This data may not be complete. We recommend contacting the local school district to confirm school assignments for this home.
Get a cash offer in 3 minutes
Find out how much your home could sell for in as little as 3 minutes with a no-obligation cash offer.
Estimated market value
$2,185,600
Get a cash offer in 3 minutes
Find out how much your home could sell for in as little as 3 minutes with a no-obligation cash offer.
Estimated market value
$2,185,600
- Massachusetts
- Norfolk County
- Westwood
- 02090
- 122 Smith Dr
Nearby cities
Nearby zip codes
Other Westwood Topics
