Welcome to 122 Smith Street! Beautifully updated, in the heart of Downtown Charleston. Just steps from the city's dining, shopping, and historic charm. Featuring the iconic double stacked piazzas, off street parking, brand new roof, and new flooring. This home offers Lowcountry character with modern comfort.Inside, the light filled interior is designed for entertaining and everyday living. The primary suite is a true retreat with vaulted ceilings, a spacious en suite bath, and private porch directly off the primary bedroom. Perfect for morning coffee or relaxing in the evening. The additional bedrooms are generously sized and, offer flexible space for guests, a home office, or additional living needs.The outdoor living space has a rear deck great for grilling, and a private paved courtyard for entertaining. An abundance of secured storage beneath the home. In walking distance to everything Charleston has to offer. 122 Smith street, effortless city living with modern luxury!
Closed
Zillow last checked:
Listing updated:
Bought with:
ChuckTown Homes Powered By LPT Realty
Source: CTMLS,MLS#: 26002582
Price history
| Date | Event | Price |
|---|---|---|
| 5/22/2026 | Sold | $1,595,000-4.8%$925/sqft |
Source:  CTMLS #26002582 Report a problem CTMLS #26002582 Report a problem | ||
| 4/21/2026 | Pending sale | $1,675,000$972/sqft |
Source: CTMLS #26002582 Report a problem | ||
| 3/19/2026 | Price change | $1,675,000-0.6%$972/sqft |
Source: CTMLS #26002582 Report a problem | ||
| 2/26/2026 | Price change | $1,685,000-1%$977/sqft |
Source: CTMLS #26002582 Report a problem | ||
| 1/28/2026 | Listed for sale | $1,702,500+21.2%$988/sqft |
Source: CTMLS #26002582 Report a problem | ||
| 11/17/2023 | Sold | $1,405,000-3.1%$815/sqft |
Source: CTMLS #23022360 Report a problem | ||
| 10/16/2023 | Contingent | $1,449,900$841/sqft |
Source: CTMLS #23022360 Report a problem | ||
| 9/29/2023 | Listed for sale | $1,449,900+147.8%$841/sqft |
Source: CTMLS #23022360 Report a problem | ||
| 9/25/2015 | Sold | $585,000-7.1%$339/sqft |
Source: CTMLS #15016651 Report a problem | ||
| 9/4/2015 | Pending sale | $630,000$365/sqft |
Source: ERA Wilder Realty #15016651 Report a problem | ||
| 8/10/2015 | Price change | $630,000-2.3%$365/sqft |
Source: ERA Wilder Realty #15016651 Report a problem | ||
| 7/2/2015 | Listed for sale | $645,000+9.8%$374/sqft |
Source: ERA Wilder Realty #15016651 Report a problem | ||
| 9/11/2014 | Listing removed | $1,150$1/sqft |
Source: The Paramount Group-SC Report a problem | ||
| 9/4/2014 | Price change | $1,150-14.8%$1/sqft |
Source: The Paramount Group-SC Report a problem | ||
| 8/22/2014 | Listed for rent | $1,350$1/sqft |
Source: The Paramount Group-SC Report a problem | ||
| 3/19/2013 | Sold | $587,500-8.9%$341/sqft |
Source: Public Record Report a problem | ||
| 1/3/2013 | Listed for sale | $645,000-7.2%$374/sqft |
Source: Dunes Properties of Charleston #1228268 Report a problem | ||
| 6/22/2006 | Sold | $695,000+75.6%$403/sqft |
Source: Public Record Report a problem | ||
| 11/22/2002 | Sold | $395,785$230/sqft |
Source: Public Record Report a problem | ||
Nearby homes
- $1,690,4003 bd3 ba1.9k sqft67 Vanderhorst St #C, Charleston, SC 29403Off Market
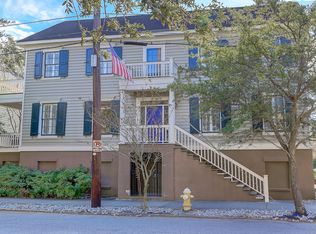
- $1,709,7003 bd3 ba1.9k sqft67 Vanderhorst St #C, Charleston, SC 29403Off Market
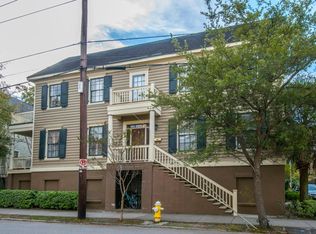
- $1,162,6003 bd3 ba1.7k sqft67 Vanderhorst St #B, Charleston, SC 29403Off Market

- $1,423,3003 bd3 ba2k sqft67 Vanderhorst St #A, Charleston, SC 29403Off Market
Get a cash offer in 3 minutes
Find out how much your home could sell for in as little as 3 minutes with a no-obligation cash offer.
Estimated market value
$1,607,000
