Skip main navigation
Sold for $495,000
  • $495,000

    122 Solstice Cir, Cary, NC 27513

    3beds
    1,778sqft
    Single Family Residence
    Built in 1992
    5,227 Square Feet Lot
    $495,300 Zestimate®
    $278/sqft
    $2,157 Estimated rent

    Home value

    $495,300

    $471,000 - $520,000

    $2,157/mo

    Zestimate® history
    Loading
    Loading...

    Owner options

    List your home for rent

    $2,157/mo

    Rent Zestimate®

    Find your next renter with Zillow Rental Manager. Plus, with online applications, you can quickly screen prospective tenants – for free.

    Learn more

    $2,157/mo

    Rent Zestimate®

    Refinance and save

    $3,287/mo

    Est. payment

    Refinancing to a lower rate could help reduce your monthly payments and save thousands over the life of the loan.

    See today's rates

    $3,287/mo

    Est. payment

    Explore your selling options

    Work with a Zillow partner agent

    Leverage their expertise and Zillow's premium Showcase listings to get your home seen by more buyers.

    Get started

    List with your own agent

    Get your home in front of millions of buyers by listing it on Zillow.

    Learn how to do it

    Sell it yourself

    Take full control of how buyers see your home on Zillow by listing For Sale by Owner (FSBO).

    List your home

    What's special

    Natural lightCovered front porchNewly stained deckGrass areaWood floorsGold hardwareSeparate shower
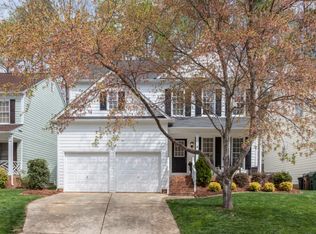
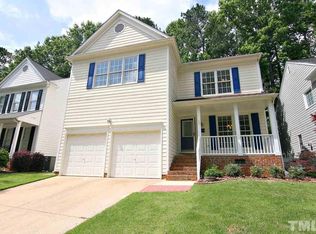
    This Cary charmer has it all! Recent Updates: New Windows, Sealed Crawl Space, HVAC, Landscaping & Paverstone Patio! Covered Front Porch welcomes you into this lovingly well maintained home! Open concept Living/Dining/Kitchen has a great flow & new lighting fixtures, gleaming wood floors... it ready for you! Two story Family Room w/ wood burning FP, wood floors, Ceiling Fan, and windows to the ceiling filling the home with natural light! The Kitchen Slider leads to newly stained deck, paver stone patio & steps leading to grass area... tons of wonderful outdoor living in the fenced backyard! Vaulted Primary Suite w. huge bath featuring navy blue double sink vanity & gold hardware, soaking tub/separate shower, water closet and Huge WIC! Bedrooms 2 & 3 share a central hall bath. Carpet was just professionally cleaned. Community Pool, Tennis, Pickle Ball, & Clubhouse!

    Zillow last checked:

    Listing updated:

    Listed by:

    Jason Dalton 919-520-7067,

    Keller Williams Preferred Realty

    Bought with:

    Jared Hill, 281629

    EXP Realty LLC

    Source: Doorify MLS,MLS#: 10024248MLS Logo

    Facts & features

    Interior

    Bedrooms & bathrooms
    • Bedrooms: 3
    • Bathrooms: 3
    • Full bathrooms: 2
    • 1/2 bathrooms: 1
    Primary bedroom
    • Level: Second
    • Area: 230.4 Square Feet
    • Dimensions: 18 x 12.8
    Bedroom 2
    • Level: Second
    • Area: 113.3 Square Feet
    • Dimensions: 11 x 10.3
    Bedroom 3
    • Level: Second
    • Area: 106.09 Square Feet
    • Dimensions: 10.3 x 10.3
    Breakfast room
    • Level: Main
    • Area: 74.4 Square Feet
    • Dimensions: 9.3 x 8
    Dining room
    • Level: Main
    • Area: 102.3 Square Feet
    • Dimensions: 11 x 9.3
    Other
    • Level: Main
    • Area: 55 Square Feet
    • Dimensions: 11 x 5
    Family room
    • Level: Main
    • Area: 231 Square Feet
    • Dimensions: 16.5 x 14
    Kitchen
    • Level: Main
    • Area: 95.79 Square Feet
    • Dimensions: 10.3 x 9.3
    Laundry
    • Level: Main
    • Area: 36.18 Square Feet
    • Dimensions: 6.7 x 5.4
    Heating
    • Forced Air, Natural Gas
    Cooling
    • Central Air, Ceiling Fan(s)
    Appliances
    • Included: Dishwasher, Electric Range, Microwave, Range
    • Laundry: Laundry Room, Main Level
    Features
    • Breakfast Bar, Ceiling Fan(s), Double Vanity, Entrance Foyer, Eat-in Kitchen, High Ceilings, Open Floorplan, Pantry, Smart Thermostat, Vaulted Ceiling(s), Walk-In Closet(s), Separate Shower, Bathtub/Shower Combination, Walk-In Shower, Water Closet
    • Flooring: Carpet, Vinyl, Wood
    • Windows: Blinds
    • Number of fireplaces: 1
    • Fireplace features: Family Room
    Interior area
    • Total structure area: 1,778
    • Total interior livable area: 1,778 sqft
    • Finished area above ground: 1,778
    • Finished area below ground: 0

    Property

    Parking
    • Total spaces: 4
    • Parking features: Attached, Concrete, Garage, Garage Door Opener
    • Garage spaces: 2
    • Uncovered spaces: 2
    Features
    • Levels: Two
    • Stories: 2
    • Patio & porch: Front Porch, Patio, Porch
    • Exterior features: Private Yard, Rain Gutters, Fenced Yard
    • Fencing: Back Yard,Privacy,Wood
    Lot
    • Size: 5,227 Square Feet
    • Features: Landscaped
    Details
    • Parcel number: 0753651904
    • Special conditions: Standard

    Construction

    Type & style
    • Home type: SingleFamily
    • Architectural style: Traditional,Transitional
    • Property subtype: Single Family Residence
    Materials
    • Masonite
    • Foundation: See Remarks
    • Roof: Shingle,Architectural Shingle
    Condition
    • New construction: No
    • Year built: 1992

    Utilities & green energy

    • Sewer: Public Sewer
    • Water: Public
    • Utilities for property: Cable Available, Electricity Connected, Natural Gas Connected, Water Connected

    Community & HOA

    Community
    • Features: Clubhouse, Playground, Pool, Tennis Court(s)
    • Subdivision: Brighton Woods
    HOA
    • Has HOA: Yes
    • Amenities included: Clubhouse, Playground, Pool
    • Services included: Unknown
    • HOA fee: $50 monthly
    • HOA name: omega
    • HOA phone: 919-461-0102
    Location
    • Region: Cary

    Financial & listing details

    • Price per square foot: $278/sqft
    • Tax assessed value: $492,584
    • Annual tax amount: $2,960
    • Date on market: 4/19/2024
    • Listing agreement: Exclusive Right To Sell
    • Listing terms: Cash,Conventional

    Price history

    DateEventPrice
    5/28/2024Sold$495,000-1%$278/sqft
    Source: Doorify MLS #10024248 Report a problem
    4/28/2024Pending sale$499,900$281/sqft
    Source: Doorify MLS #10024248 Report a problem
    4/19/2024Listed for sale$499,900+60.7%$281/sqft
    Source: Doorify MLS #10024248 Report a problem
    6/19/2018Sold$311,000+3.7%$175/sqft
    Source: Public Record Report a problem
    5/19/2018Pending sale$300,000$169/sqft
    Source: Fonville Morisey/Highway 54 Sales Office #2191877 Report a problem
    5/16/2018Listed for sale$300,000+72.4%$169/sqft
    Source: Fonville Morisey/Highway 54 Sales Office #2191877 Report a problem
    3/23/2005Sold$174,000+1.2%$98/sqft
    Source: Public Record Report a problem
    8/30/2002Sold$172,000+8.9%$97/sqft
    Source: Public Record Report a problem
    9/21/1999Sold$158,000$89/sqft
    Source: Public Record Report a problem

    Public tax history

    YearProperty taxesTax assessment
    2025$4,242 +2.2%$492,584
    2024$4,150 +40.2%$492,584 +67.9%
    2023$2,960 +3.9%$293,420
    2022$2,850 +2%$293,420
    2021$2,793 -0.5%$293,420
    2020$2,807 +19.6%$293,420 +35%
    2019$2,347 $217,361
    2018$2,347 +10.8%$217,361
    2017$2,118 +1.5%$217,361
    2016$2,086 +2.9%$217,361 +6.6%
    2015$2,027 +6%$203,829
    2014$1,912 $203,829
    2013-- $203,829
    2012-- $203,829
    2011-- $203,829
    2010-- $203,829
    2009-- $203,829
    2008-- --
    2007-- --
    2006-- --
    2005-- --
    2004-- --
    2003-- --
    2002-- --
    2001-- --
    Find assessor info on the county website

    Neighborhood: 27513

    Nearby schools

    GreatSchools rating
    Schools provided by the listing agent
    • Elementary: Wake - Cary Elementary
    • Middle: Wake - East Cary Middle
    • High: Wake - Cary High

    Source: Doorify MLS. This data may not be complete. We recommend contacting the local school district to confirm school assignments for this home.

    Get a cash offer in 3 minutes
    Find out how much your home could sell for in as little as 3 minutes with a no-obligation cash offer.
    Estimated market value
    $495,300
    Get a cash offer in 3 minutes
    Find out how much your home could sell for in as little as 3 minutes with a no-obligation cash offer.
    Estimated market value
    $495,300