Skip main navigation
Off market
  • $1,338,200

    122 Sonja Rd, South San Francisco, CA 94080

    3beds
    3baths
    1,730sqft
    SingleFamily
    Built in 1989
    2,090 Square Feet Lot
    $1,338,200 Zestimate®
    $774/sqft
    $5,186 Estimated rent

    Home value

    $1,338,200

    $1.24M - $1.43M

    $5,186/mo

    Zestimate® history
    Loading
    Loading...

    Owner options

    List your home for rent

    $5,186/mo

    Rent Zestimate®

    Find your next renter with Zillow Rental Manager. Plus, with online applications, you can quickly screen prospective tenants – for free.

    Learn more

    $5,186/mo

    Rent Zestimate®

    Refinance and save

    $8,715/mo

    Est. payment

    Refinancing to a lower rate could help reduce your monthly payments and save thousands over the life of the loan.

    See today's rates

    $8,715/mo

    Est. payment

    Explore your selling options

    Work with a Zillow partner agent

    Leverage their expertise and Zillow's premium Showcase listings to get your home seen by more buyers.

    Get started

    List with your own agent

    Get your home in front of millions of buyers by listing it on Zillow.

    Learn how to do it

    Sell it yourself

    Take full control of how buyers see your home on Zillow by listing For Sale by Owner (FSBO).

    List your home

    What's special

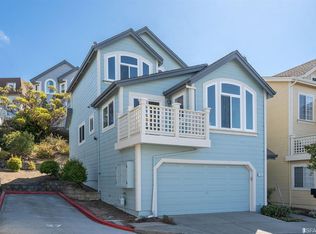
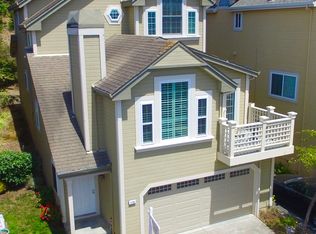
    Outstanding executive home with features seldom seen. Includes 3 bedrooms and three full baths, a dining room/living room combination with a glamorous modern marble fireplace and soaring cathedral ceilings. The large kitchen has granite counters and a large eat-in dining area overlooking the rear yard. The large master bedroom suite has soaring ceilings and a private master bath "to die for" with cathedral ceilings, a built-in bath and a separate shower. A second bedroom has a separate private bath as well. Fantastic VIEWs from many windows & the deck. FEATURES: * Dramatic Dining Room/Living Room with impressive fireplace and cathedral ceilings. * Large gourmet kitchen has expansive granite counters and excellent appliances including range/oven, dishwasher, and S/S refrigerator. * Kitchen has large eat-in dining area with beautiful view of rear yard. * Guest bath has a shower over a tub. * Grand Master bedroom suite has soaring cathedral ceilings with a fantastic huge master private bath also with soaring ceilings, built-in tub with separate shower, double sinks and huge walk-in closet. * Second bedroom has a soaring cathedral ceiling with its own private bath including a shower-over-tub and beautiful vanity. * Third bedroom has a huge closet and views of the rear yard. * The deck is accessed from the living room - perfect for entertaining. * A two car attached garage is included that also includes an extra-large separate storage room. * Clothes Washer/Dryer is included for tenant's use. * Available Immediately - Rent $3,800 per month plus $3,800.00 Security Deposit and future rent reserve of the same amount - Tenant is responsible for all utilities. * Some Pets may be permitted. SHORT WORK COMMUTE: * Only a few minutes away from Oyster Point and all the companies located there. * Only a few minutes away from Genentech Corporation Headquarters. * Bart & Caltrain are also very close, allowing quick access and a short commute to San Francisco. Tenant pays all utilities. Owner pays HOA dues and maintains exterior of home. Future rent required of $3,800.00

    This property is off market, which means it's not currently listed for sale or rent on Zillow. This may be different from what's available on other websites or public sources.

    Facts & features

    Interior

    Bedrooms & bathrooms
    • Bedrooms: 3
    • Bathrooms: 3
    Heating
    • Forced air
    Cooling
    • None
    Appliances
    • Included: Dishwasher, Garbage disposal, Range / Oven, Refrigerator, Washer
    Features
    • Flooring: Tile
    • Basement: Unfinished
    • Has fireplace: Yes
    Interior area
    • Total interior livable area: 1,730 sqft

    Property

    Parking
    • Parking features: Garage - Attached, On-street
    Lot
    • Size: 2,090 sqft
    Details
    • Parcel number: 012370220

    Construction

    Type & style
    • Home type: SingleFamily
    Condition
    • Year built: 1989

    Community & neighborhood

    Location
    • Region: South San Francisco

    HOA & financial

    HOA
    • Has HOA: Yes
    • HOA fee: $300 monthly

    Other

    Other facts
    • Clubhouse
    • Granite countertop
    • Guest parking
    • Living room
    • Stainless steel appliances

    Price history

    DateEventPrice
    7/5/2002Sold$578,000$334/sqft
    Source: Public Record Report a problem

    Public tax history

    YearProperty taxesTax assessment
    2025$9,866 +0.8%$837,118 +2%
    2024$9,792 +2.3%$820,704 +2%
    2023$9,571 +6.1%$804,612 +2%
    2022$9,025 +1.3%$788,836 +2%
    2021$8,907 +1.3%$773,370 +1%
    2020$8,797 +1.1%$765,442 +2%
    2019$8,701 +2.5%$750,434 +2%
    2018$8,493 +2.5%$735,720 +2%
    2017$8,282 +2%$721,296 +2%
    2016$8,122 +3.9%$707,154 +1.5%
    2015$7,820 $696,532 +2%
    2014$7,820 $682,888 +0.5%
    2013-- $679,802 +2%
    2012-- $666,474
    2011-- $666,474 +2.8%
    2010-- $648,524 -0.2%
    2009-- $650,066 +2%
    2008-- $637,320 +2%
    2007-- $624,824 +2%
    2006-- $612,574
    2005-- $612,574 +4%
    2004-- $588,790 +1.9%
    2003-- $578,000 +34.7%
    2002-- $429,026 +2%
    2001-- $420,614 +2%
    2000-- $412,368

    Find assessor info on the county website

    Neighborhood: Sign Hill

    Nearby schools

    GreatSchools rating
    Get a cash offer in 3 minutes
    Find out how much your home could sell for in as little as 3 minutes with a no-obligation cash offer.
    Estimated market value
    $1,338,200
    Get a cash offer in 3 minutes
    Find out how much your home could sell for in as little as 3 minutes with a no-obligation cash offer.
    Estimated market value
    $1,338,200