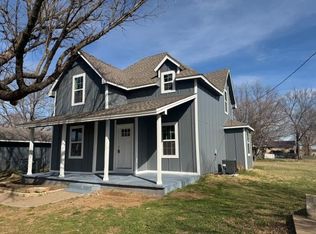
Welcome home to this beautiful 3-bedroom, 2-bathroom property nestled in a quiet neighborhood in Stroud, Oklahoma! Offering the perfect blend of comfort and convenience, this home features a spacious open layout and a dedicated study complete with a stunning gas fireplace—ideal for a home office, second living area, or cozy retreat.
The well-maintained backyard is fully enclosed with a privacy fence, providing the perfect space for entertaining, pets, or simply relaxing outdoors. For added peace of mind, the garage includes a built-in safe room.
This home is USDA eligible, offering the potential for zero down payment financing for qualified buyers. Conveniently located with easy access to the Turner Turnpike, you’ll enjoy a central location between Tulsa, Oklahoma City, Shawnee, and Stillwater, making commuting and travel a breeze.
Don’t miss your opportunity to own this move-in-ready home in one of Stroud’s desirable neighborhoods
Buyer to verify all info. Professional photos coming 7/3
Pending
$175,000
122 Sooner Dr, Stroud, OK 74079
3beds
1,317sqft
Single Family Residence
Built in 1964
10,802 Square Feet Lot
$-- Zestimate®
$133/sqft
$-- HOA
What's special
Well-maintained backyardSpacious open layoutDedicated studyStunning gas fireplace
- 71 days
- 32
- 0
Zillow last checked:
Listing updated:
Listed by:
Jennifer Arvizu 918-908-0017,
Heart and Soil Realty, LLC
Source: MLS Technology, Inc.,MLS#: 2624042 Originating MLS: MLS Technology
Originating MLS: MLS TechnologyFacts & features
Interior
Bedrooms & bathrooms
- Bedrooms: 3
- Bathrooms: 2
- Full bathrooms: 2
Heating
- Central, Gas
Cooling
- Central Air
Appliances
- Included: Dishwasher, Gas Water Heater, Oven, Range, Refrigerator, Plumbed For Ice Maker
- Laundry: Electric Dryer Hookup
Features
- Butcher Block Counters, Laminate Counters, None, Ceiling Fan(s), Electric Oven Connection, Electric Range Connection
- Flooring: Carpet, Laminate, Tile
- Windows: Vinyl
- Basement: Crawl Space
- Number of fireplaces: 1
- Fireplace features: Gas Log
Interior area
- Total structure area: 1,317
- Total interior livable area: 1,317 sqft
Property
Parking
- Total spaces: 2
- Parking features: Attached, Garage
- Attached garage spaces: 2
Features
- Levels: One
- Stories: 1
- Patio & porch: Deck, Patio
- Exterior features: Rain Gutters
- Pool features: None
- Fencing: Privacy
Lot
- Size: 10,802 Square Feet
- Features: None
Details
- Additional structures: Shed(s)
- Parcel number: 608500002010000000
Construction
Type & style
- Home type: SingleFamily
- Property subtype: Single Family Residence
Materials
- Brick Veneer, Wood Frame
- Foundation: Crawlspace
- Roof: Asphalt,Fiberglass
Condition
- Year built: 1964
Utilities & green energy
- Sewer: Public Sewer
- Water: Public
- Utilities for property: Electricity Available, Natural Gas Available, Phone Available, Water Available
Community & HOA
Community
- Features: Gutter(s)
- Security: Safe Room Interior
- Subdivision: Highland Park Addn
HOA
- Has HOA: No
Location
- Region: Stroud
Financial & listing details
- Price per square foot: $133/sqft
- Tax assessed value: $128,373
- Annual tax amount: $1,264
- Date on market: 7/1/2026
- Cumulative days on market: 47 days
- Listing terms: Conventional,FHA,USDA Loan,VA Loan
Estimated market value
Not available
Estimated sales range
Not available
$1,244/mo
Price history
| Date | Event | Price |
|---|---|---|
| 8/1/2026 | Pending sale | $175,000$133/sqft |
Source:  MLSOK/OKCMAR as distributed by MLS GRID #1237394 Report a problem MLSOK/OKCMAR as distributed by MLS GRID #1237394 Report a problem | ||
| 7/28/2026 | Listed for sale | $175,000$133/sqft |
Source: MLSOK/OKCMAR as distributed by MLS GRID #1237394 Report a problem | ||
| 7/6/2026 | Pending sale | $175,000$133/sqft |
Source: MLSOK/OKCMAR as distributed by MLS GRID #1237394 Report a problem | ||
| 7/1/2026 | Listed for sale | $175,000+66.7%$133/sqft |
Source: MLSOK/OKCMAR as distributed by MLS GRID #1237394 Report a problem | ||
| 9/26/2018 | Sold | $105,000+62.8%$80/sqft |
Source: Public Record Report a problem | ||
| 11/18/2009 | Sold | $64,500+5.7%$49/sqft |
Source: Public Record Report a problem | ||
| 6/27/2008 | Sold | $61,000$46/sqft |
Source: Public Record Report a problem | ||
Public tax history
| Year | Property taxes | Tax assessment |
|---|---|---|
| 2025 | $1,264 +10% | $14,121 +5% |
| 2024 | $1,149 +5.4% | $13,449 +5% |
| 2023 | $1,091 +5.5% | $12,809 +5% |
| 2022 | $1,034 +4.4% | $12,198 +5% |
| 2021 | $990 +3.9% | $11,618 +3.1% |
| 2020 | $953 0% | $11,267 -2.5% |
| 2019 | $953 -4.1% | $11,559 +34.7% |
| 2018 | $994 +35.8% | $8,580 +3.2% |
| 2017 | $732 +0.1% | $8,311 +3.9% |
| 2016 | $731 +12.5% | $7,997 +2.1% |
| 2015 | $650 +7.1% | $7,834 -1% |
| 2014 | $607 +5.1% | $7,910 +6.9% |
| 2013 | $577 -3.5% | $7,399 |
| 2012 | $598 -7% | $7,399 |
| 2011 | $643 +0.3% | $7,399 +2.1% |
| 2010 | $641 +7.9% | $7,245 +7.9% |
| 2009 | $594 +63.4% | $6,715 +51.8% |
| 2008 | $364 +81.2% | $4,425 |
| 2007 | $201 | $4,425 |
Find assessor info on the county website
Monthly payment
Est. payment
Payment breakdown
Explore the cost of this home by adjusting the details. Changes won't be saved.Climate risks
Neighborhood: 74079
Nearby schools
Schools provided by the listing agent
- Elementary: Parkview
- Middle: Stroud
- High: Stroud
- District: Stroud - Sch Dist (L7)
Source: MLS Technology, Inc.. This data may not be complete. We recommend contacting the local school district to confirm school assignments for this home.


Similar homes
- $175,0003 bd2 ba1.5k sqft321 S 3rd Ave, Stroud, OK 74079For Sale
 MLS ID #1215788, Carl Martin, Premier Realty LLC. MLSOK/OKCMAR as distributed by MLS GRID
 - $--2 bd2 ba1.3k sqft528 S 4th Ave, Stroud, OK 74079Auction
 Auction.com 1
 - $145,0003 bd1 ba1.4k sqft606 N Cedar Ave, Stroud, OK 74079For Sale
 MLS ID #1245968, Marshall Alsip, Premier Realty LLC. MLSOK/OKCMAR as distributed by MLS GRID
 - $130,0003 bd2 ba1.3k sqft1010 W 5th St, Stroud, OK 74079For Sale
 MLS ID #1244094, Tamara Cooper, Bricks and Branches Realty. MLSOK/OKCMAR as distributed by MLS GRID
