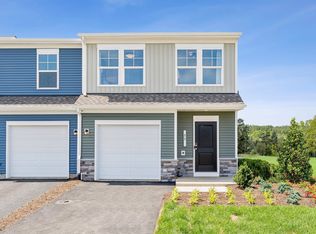
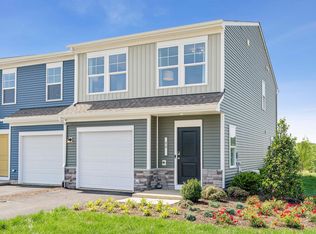
Welcome to The Rutledge - This brand-new home is under construction for move-in with an estimated completion date of August 2026 - where comfort meets style in this modern 3-bed, 2.5-bath townhome. This homesite features a PRIVATE backyard and will not last long! The spacious main-level family room is perfect for movie nights or entertaining, flowing seamlessly into the open-concept kitchen and dining area. Upstairs, the primary suite offers a private retreat with an en-suite bath for a spa-like experience. Two additional bedrooms and a full bath provide plenty of space for family, guests, or a home office. Enjoy up to $18,000 in incentives for a limited time with our preferred lender. Located at Essence at Creekside—Greene County’s best-priced amenity-filled community with 2 pools, clubhouse, fitness center, pickleball courts, playgrounds, walking trails, and stunning mountain views. Just off Route 29 and minutes from Charlottesville and UVA.*Photos of a similar home
Pending
$324,630
122 Sophie Kathryn Dr, Barboursville, VA 22923
3beds
1,470sqft
Townhouse
Built in 2026
2,178 Square Feet Lot
$321,500 Zestimate®
$221/sqft
$141/mo HOA
What's special
- 116 days
- 1
- 0
Zillow last checked:
Listing updated:
Listed by:
DANIELLE WALLACE,
SM BROKERAGE, LLC 804-253-0325,
DANIELLE WALLACE,
SM BROKERAGE, LLC
Source: CAAR,MLS#: 676917 Originating MLS: Charlottesville Area Association of Realtors
Originating MLS: Charlottesville Area Association of RealtorsFacts & features
Interior
Bedrooms & bathrooms
- Bedrooms: 3
- Bathrooms: 3
- Full bathrooms: 2
- 1/2 bathrooms: 1
- Main level bathrooms: 1
Rooms
- Room types: Bathroom, Bedroom, Full Bath, Half Bath, Kitchen, Living Room
Primary bedroom
- Level: Second
Bedroom
- Level: Second
Primary bathroom
- Level: Third
Bathroom
- Level: Second
Half bath
- Level: First
Kitchen
- Level: First
Living room
- Level: First
Heating
- Electric
Cooling
- Central Air
Appliances
- Included: Microwave, Refrigerator
Features
- Flooring: Luxury Vinyl Plank
- Has basement: No
- Common walls with other units/homes: 2+ Common Walls
Interior area
- Total structure area: 1,704
- Total interior livable area: 1,470 sqft
- Finished area above ground: 1,470
- Finished area below ground: 0
Property
Parking
- Total spaces: 1
- Parking features: Attached, Garage
- Attached garage spaces: 1
Features
- Levels: Two
- Stories: 2
- Pool features: Community, Pool, Association
Lot
- Size: 2,178 Square Feet
Details
- Parcel number: Lot 147
- Zoning description: R Residential
Construction
Type & style
- Home type: Townhouse
- Property subtype: Townhouse
- Attached to another structure: Yes
Materials
- Stick Built
- Foundation: Slab
Condition
- New construction: Yes
- Year built: 2026
Details
- Builder name: STANLEY MARTIN HOMES
Utilities & green energy
- Sewer: Public Sewer
- Water: Public
- Utilities for property: Cable Available
Community & HOA
Community
- Features: Pool
- Subdivision: CREEKSIDE
HOA
- Has HOA: Yes
- Amenities included: Clubhouse, Playground, Pool, Tennis Court(s)
- HOA fee: $141 monthly
Location
- Region: Barboursville
Financial & listing details
- Price per square foot: $221/sqft
- Date on market: 5/8/2026
- Cumulative days on market: 80 days
Estimated market value
$321,500
$305,000 - $338,000
$2,250/mo
Price history
| Date | Event | Price |
|---|---|---|
| 7/20/2026 | Pending sale | $324,630$221/sqft |
Source:  CAAR #676917 Report a problem CAAR #676917 Report a problem | ||
| 5/8/2026 | Listed for sale | $324,630$221/sqft |
Source: CAAR #676917 Report a problem | ||
Public tax history
Tax history is unavailable.
Monthly payment
Est. payment
Payment breakdown
Explore the cost of this home by adjusting the details. Changes won't be saved.Climate risks
Neighborhood: 22923
Nearby schools
Schools provided by the listing agent
- Elementary: Nathanael Greene
- Middle: William Monroe
- High: William Monroe
Source: CAAR. This data may not be complete. We recommend contacting the local school district to confirm school assignments for this home.
- $290,9353 bd3 ba1.4k sqft126 Sophie Kathryn Dr LOT 148, Barboursville, VA 22923Sold
- $304,9903 bd3 ba1.4k sqft19 Grayson Village Dr, Barboursville, VA 22923Sold
- $299,9903 bd3 ba1.4k sqft23 Grayson Village Dr, Barboursville, VA 22923Sold
- $329,9903 bd3 ba1.4k sqft62 Grayson Village Dr, Barboursville, VA 22923Sold
Similar homes
- $324,9303 bd3 ba1.4k sqft176 Sophie Kathryn Dr, Barboursville, VA 22923New Construction
 CAAR
CAAR - $324,6303 bd3 ba1.4k sqft182 Sophie Kathryn Dr, Barboursville, VA 22923New ConstructionCAAR
- $323,6303 bd3 ba1.4k sqft178 Sophie Kathryn Dr, Barboursville, VA 22923New ConstructionCAAR
- $324,6303 bd3 ba1.4k sqft144 Sophie Kathryn Dr, Barboursville, VA 22923New ConstructionMLS ID #679662, DANIELLE WALLACE, SM BROKERAGE, LLC. CAAR
- $334,6253 bd3 ba1.4k sqft190 Sophie Kathryn Dr, Barboursville, VA 22923New ConstructionCAAR
- $299,4353 bd3 ba1.4k sqft186 Sophie Kathryn Dr, Barboursville, VA 22923New ConstructionCAAR
- $394,7893 bd2 ba1.3k sqft72 Morgan Ridge Way, Barboursville, VA 22923New ConstructionCAAR
- $424,9903 bd2 ba1.5k sqft186 Glacier Ave, Barboursville, VA 22923New ConstructionMLS ID #681353, BRENTNEY KOZUCH, STORY HOUSE REAL ESTATE. CAAR
- $399,0003 bd2 ba1.5k sqft351 Trailfork Rd, Barboursville, VA 22923New ConstructionMLS ID #673419, DANIELLE WALLACE, SM BROKERAGE, LLC. CAAR
