This one-of-a-kind, sunny and bright, 3 bedroom Contemporary built in 1986, is nestled in the woods abutting conservation land and woodland trails, and is just steps to Rockport's gorgeous South End beaches! Storage, studio, and workshop space abound with an attached two car garage with loft, a detached 1,000+ sf /second garage with heat and ac, and an insulated basement with exterior access. Features include an open floor plan with red oak floors, a woods-facing deck overlooking a vernal pond, a dramatic brick fireplace with stainless steel chimney liner, geo-thermal furnace with central air, a tankless HW heater, nearly new asphalt roof with transferable warranty, and a whole-house generator. New 3 bedroom septic to be installed at Seller's expense before closing. Don't miss this unique & versatile property catering to those with substantial workshop/studio or storage needs and those who appreciate privacy in a wooded setting. Just 1.5 miles to downtown Rockport.
Sold for $850,000
$850,000
122 South St, Rockport, MA 01966
3beds
1,932sqft
Single Family Residence
Built in 1986
0.63 Acres Lot
$-- Zestimate®
$440/sqft
$3,682 Estimated rent
Home value
Not available
Estimated sales range
Not available
$3,682/mo
Zestimate® history
Owner options
List your home for rent
$3,682/mo
Rent Zestimate®
Find your next renter with Zillow Rental Manager. Plus, with online applications, you can quickly screen prospective tenants – for free.
$3,682/mo
Rent Zestimate®
Refinance and save
$4,288/mo
Est. payment
Refinancing to a lower rate could help reduce your monthly payments and save thousands over the life of the loan.
$4,288/mo
Est. payment
Explore your selling options
Work with a Zillow partner agent
Leverage their expertise and Zillow's premium Showcase listings to get your home seen by more buyers.
Get startedList with your own agent
Get your home in front of millions of buyers by listing it on Zillow.
Learn how to do itSell it yourself
Take full control of how buyers see your home on Zillow by listing For Sale by Owner (FSBO).
List your homeWhat's special
Geo-thermal furnaceOpen floor planRed oak floorsWoodland trailsCentral airWorkshop spaceStainless steel liner
Zillow last checked:
Listing updated:
Listed by:
Gretchen Parker 978-394-4708,
Advisors Living - Gloucester 978-281-1002
Bought with:
Karen Bernier
Churchill Properties
Source: MLS PIN,MLS#: 73183289
Facts & features
Interior
Bedrooms & bathrooms
- Bedrooms: 3
- Bathrooms: 2
- Full bathrooms: 1
- 1/2 bathrooms: 1
Primary bedroom
- Features: Closet, Flooring - Hardwood
- Level: Second
- Area: 140
- Dimensions: 10 x 14
Bedroom 2
- Features: Closet - Linen, Flooring - Hardwood
- Level: Second
- Area: 144
- Dimensions: 12 x 12
Bedroom 3
- Features: Cedar Closet(s), Flooring - Hardwood
- Level: Second
- Area: 144
- Dimensions: 12 x 12
Primary bathroom
- Features: No
Bathroom 1
- Features: Bathroom - Half, Flooring - Stone/Ceramic Tile
- Level: First
- Area: 32
- Dimensions: 4 x 8
Bathroom 2
- Features: Bathroom - Full, Flooring - Stone/Ceramic Tile
- Level: Second
- Area: 90
- Dimensions: 10 x 9
Dining room
- Features: Skylight, Flooring - Stone/Ceramic Tile, Open Floorplan
- Level: First
- Area: 120
- Dimensions: 10 x 12
Kitchen
- Features: Flooring - Stone/Ceramic Tile, Countertops - Stone/Granite/Solid, Kitchen Island, Stainless Steel Appliances
- Level: First
- Area: 140
- Dimensions: 10 x 14
Living room
- Features: Skylight, Cathedral Ceiling(s), Ceiling Fan(s), Flooring - Hardwood, Deck - Exterior, Slider
- Level: First
- Area: 280
- Dimensions: 20 x 14
Office
- Features: Flooring - Hardwood, Slider
- Level: First
- Area: 132
- Dimensions: 12 x 11
Heating
- Forced Air, Electric Baseboard, Geothermal
Cooling
- Central Air, Heat Pump, Geothermal
Appliances
- Included: Water Heater, Tankless Water Heater, Range, Microwave, Refrigerator, Washer, Dryer
- Laundry: Flooring - Stone/Ceramic Tile, First Floor, Washer Hookup
Features
- Slider, Entrance Foyer, Home Office, Central Vacuum, Internet Available - Broadband
- Flooring: Tile, Hardwood, Flooring - Stone/Ceramic Tile, Flooring - Hardwood
- Doors: Storm Door(s)
- Windows: Insulated Windows
- Basement: Full,Walk-Out Access,Interior Entry,Concrete
- Number of fireplaces: 1
- Fireplace features: Living Room
Interior area
- Total structure area: 1,932
- Total interior livable area: 1,932 sqft
Property
Parking
- Total spaces: 10
- Parking features: Attached, Detached, Heated Garage, Workshop in Garage, Garage Faces Side, Insulated, Off Street, Unpaved
- Attached garage spaces: 4
- Uncovered spaces: 6
Features
- Patio & porch: Porch, Deck
- Exterior features: Porch, Deck
- Waterfront features: Ocean, Walk to, 1/2 to 1 Mile To Beach, Beach Ownership(Public)
Lot
- Size: 0.63 Acres
- Features: Wooded
Details
- Additional structures: Workshop
- Foundation area: 832
- Parcel number: 2120508
- Zoning: R1
Construction
Type & style
- Home type: SingleFamily
- Architectural style: Contemporary
- Property subtype: Single Family Residence
Materials
- Frame
- Foundation: Concrete Perimeter
- Roof: Shingle
Condition
- Year built: 1986
Utilities & green energy
- Electric: Generator, Circuit Breakers, 200+ Amp Service, Generator Connection
- Sewer: Private Sewer
- Water: Public
- Utilities for property: Washer Hookup, Generator Connection
Green energy
- Energy efficient items: Attic Vent Elec.
Community & HOA
Community
- Features: Tennis Court(s), Walk/Jog Trails, Stable(s), Golf, Conservation Area, Public School, Sidewalks
HOA
- Has HOA: No
Location
- Region: Rockport
Financial & listing details
- Price per square foot: $440/sqft
- Tax assessed value: $936,200
- Annual tax amount: $7,472
- Date on market: 12/13/2025
- Listing terms: Contract
- Exclusions: Aluminum Ramp In Front Of House Will Be Removed Prior To Closing.
Price history
| Date | Event | Price |
|---|---|---|
| 4/30/2024 | Sold | $850,000-5.5%$440/sqft |
Source: MLS PIN #73183289 Report a problem | ||
| 11/28/2023 | Listed for sale | $899,000+153.2%$465/sqft |
Source: MLS PIN #73183289 Report a problem | ||
| 9/22/1999 | Sold | $355,000$184/sqft |
Source: Public Record Report a problem | ||
Public tax history
| Year | Property taxes | Tax assessment |
|---|---|---|
| 2025 | $7,434 | $757,000 |
| 2024 | $7,434 | $757,000 |
| 2023 | $7,434 | $757,000 |
| 2022 | $7,434 +5.3% | $757,000 +4.5% |
| 2021 | $7,057 +2.5% | $724,500 +6.3% |
| 2020 | $6,883 +5.3% | $681,500 +2.8% |
| 2019 | $6,538 +1.9% | $663,100 +4.5% |
| 2018 | $6,417 +3.4% | $634,700 +15.4% |
| 2017 | $6,204 +1.5% | $550,000 +1.3% |
| 2016 | $6,110 +1.6% | $543,100 -0.7% |
| 2015 | $6,014 +5% | $546,700 +7.5% |
| 2014 | $5,730 +4.8% | $508,400 +3.4% |
| 2013 | $5,467 +1.8% | $491,600 -8% |
| 2012 | $5,369 -1.3% | $534,200 -3.8% |
| 2011 | $5,440 +11.5% | $555,100 +2% |
| 2010 | $4,877 -9.7% | $544,300 -15.1% |
| 2009 | $5,400 +0.4% | $641,300 |
| 2008 | $5,381 +7.3% | $641,300 +3% |
| 2007 | $5,014 +14.1% | $622,900 +18.7% |
| 2006 | $4,393 +4.6% | $524,800 +7.3% |
| 2005 | $4,201 +2.7% | $489,000 +4.9% |
| 2004 | $4,091 -8.7% | $466,000 +26.3% |
| 2003 | $4,482 +120% | $368,900 +187.5% |
| 2000 | $2,037 | $128,300 |
Find assessor info on the county website
Neighborhood: 01966
Nearby homes
- $678,3000.47 Acres118 South St, Rockport, MA 01966Off Market
- $818,5002 bd1 ba1.2k sqft118 South St, Rockport, MA 01966Off Market
- $938,1004 bd2 ba1.9k sqft126 South St, Rockport, MA 01966Off Market
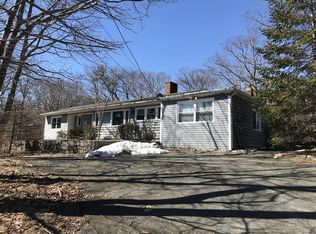
- $948,8004 bd2 ba1.9k sqft126 South St, Rockport, MA 01966Off Market
- $720,7002 bd1 ba1.1k sqft123 South St, Rockport, MA 01966Off Market
- $773,8002 bd1 ba1.1k sqft123 South St, Rockport, MA 01966Off Market
- $835,1003 bd2 ba1k sqft121 South St, Rockport, MA 01966Off Market
- $779,4003 bd2 ba1k sqft121 South St, Rockport, MA 01966Off Market
Nearby schools
GreatSchools rating
- 5/10Rockport Elementary SchoolGrades: PK-5Distance: 0.7 mi
- 6/10Rockport High SchoolGrades: 6-12Distance: 0.7 mi
Schools provided by the listing agent
- Elementary: Res
- Middle: Rms
- High: Rhs
Source: MLS PIN. This data may not be complete. We recommend contacting the local school district to confirm school assignments for this home.


Get pre-qualified for a loan
At Zillow Home Loans, we can pre-qualify you in as little as 5 minutes with no impact to your credit score.An equal housing lender. NMLS #10287.
- Massachusetts
- Essex County
- Rockport
- 01966
- 122 South St
Nearby cities
Nearby zip codes
Other Rockport Topics
