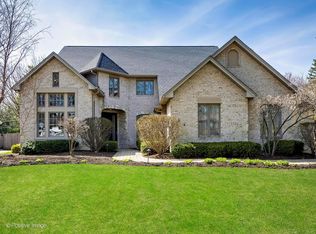
Welcome to this exceptional McNaughton-built residence, where timeless architecture meets luxurious modern living. Meticulously maintained with extraordinary attention to detail, this distinguished home showcases impeccable craftsmanship, thoughtful updates, and elegant spaces designed for both grand entertaining and everyday comfort. From the moment you enter, you'll appreciate the refined interior featuring rich hardwood floors throughout, expansive light-filled living spaces, a stunning double-sided fireplace, and a private main-level office accented with a custom designer wall treatment. Two conveniently located powder rooms enhance the functionality of the main level. At the heart of the home is a beautifully updated gourmet kitchen designed to impress. Outfitted with a 48-inch Wolf range (dual fuel), fully integrated refrigerator, striking quartzite countertops, an oversized island with seating, this space effortlessly combines beauty and functionality for everyday living and entertaining. The second level offers four generously sized bedrooms and three full bathrooms, including a functional Jack-and-Jill layout. The luxurious primary suite has been beautifully refinished into a true spa-inspired retreat featuring radiant heated floors in the primary bath, creating the perfect place to unwind after a long day. The finished lower level provides exceptional versatility with a private fifth bedroom, full bathroom, dedicated fitness area with rubber flooring, and expansive recreation space is ideal for family gatherings, movie nights, or entertaining guests. Step outside to your own private backyard oasis where professionally designed landscaping (irrigation system) creates a tranquil setting for outdoor living. Enjoy evenings on the elegant bluestone patio, gather beneath the impressive veranda featuring a large fireplace and television, entertain family and friends in the beautifully expanded outdoor living space. Additional highlights include a wet bar, designer window treatments, eight foot doors throughout the main level, three-car garage with epoxy flooring, professionally updated landscaping, and major mechanical updates including the roof and HVAC systems. Lovingly cared for and maintained with exceptional pride of ownership, a rare opportunity to own an extraordinary luxury residence in The Woodlands, one of Hinsdale's most desirable neighborhoods. Every detail has been thoughtfully curated to offer timeless elegance, exceptional comfort, and an unparalleled lifestyle.
Closed
$2,015,000
122 Springlake Ave, Hinsdale, IL 60521
5beds
4,213sqft
Single Family Residence
Built in 1998
0.39 Acres Lot
$2,016,600 Zestimate®
$478/sqft
$6,973 Estimated rent
Home value
$2,016,600
$1.84M - $2.22M
$6,973/mo
Zestimate® history
Owner options
List your home for rent
$6,973/mo
Rent Zestimate®
Find your next renter with Zillow Rental Manager. Plus, with online applications, you can quickly screen prospective tenants – for free.
$6,973/mo
Rent Zestimate®
Refinance and save
$15,318/mo
Est. payment
Refinancing to a lower rate could help reduce your monthly payments and save thousands over the life of the loan.
$15,318/mo
Est. payment
Explore your selling options
Work with a Zillow partner agent
Leverage their expertise and Zillow's premium Showcase listings to get your home seen by more buyers.
Get startedList with your own agent
Get your home in front of millions of buyers by listing it on Zillow.
Learn how to do itSell it yourself
Take full control of how buyers see your home on Zillow by listing For Sale by Owner (FSBO).
List your homeWhat's special
Stunning double-sided fireplacePrivate fifth bedroomFour generously sized bedroomsRich hardwood floors throughoutProfessionally updated landscapingCustom designer wall treatmentLuxurious primary suite
Zillow last checked:
Listing updated:
Listed by:
Mary J Andersen (708)860-4041,
Coldwell Banker Realty
Bought with:
Kris Berger
Compass
Source: MRED as distributed by MLS GRID,MLS#: 12690619
Facts & features
Interior
Bedrooms & bathrooms
- Bedrooms: 5
- Bathrooms: 6
- Full bathrooms: 4
- 1/2 bathrooms: 2
Rooms
- Room types: Bedroom 5, Eating Area, Recreation Room, Exercise Room, Storage, Deck
Primary bedroom
- Features: Flooring (Hardwood), Window Treatments (All), Bathroom (Full)
- Level: Second
- Area: 360 Square Feet
- Dimensions: 24X15
Bedroom 2
- Features: Flooring (Carpet), Window Treatments (All)
- Level: Second
- Area: 221 Square Feet
- Dimensions: 17X13
Bedroom 3
- Features: Flooring (Carpet), Window Treatments (All)
- Level: Second
- Area: 182 Square Feet
- Dimensions: 14X13
Bedroom 4
- Features: Flooring (Carpet), Window Treatments (All)
- Level: Second
- Area: 182 Square Feet
- Dimensions: 14X13
Bedroom 5
- Features: Flooring (Carpet)
- Level: Basement
- Area: 130 Square Feet
- Dimensions: 13X10
Bar entertainment
- Features: Flooring (Hardwood)
- Level: Main
- Area: 40 Square Feet
- Dimensions: 8X5
Deck
- Level: Main
- Area: 352 Square Feet
- Dimensions: 22X16
Dining room
- Features: Flooring (Hardwood), Window Treatments (All)
- Level: Main
- Area: 221 Square Feet
- Dimensions: 17X13
Eating area
- Features: Flooring (Hardwood)
- Level: Main
- Area: 154 Square Feet
- Dimensions: 14X11
Exercise room
- Features: Flooring (Other)
- Level: Basement
- Area: 442 Square Feet
- Dimensions: 26X17
Family room
- Features: Flooring (Hardwood), Window Treatments (All)
- Level: Main
- Area: 391 Square Feet
- Dimensions: 23X17
Kitchen
- Features: Kitchen (Eating Area-Breakfast Bar, Eating Area-Table Space, Island, Breakfast Room, Custom Cabinetry, SolidSurfaceCounter, Updated Kitchen), Flooring (Hardwood), Window Treatments (All)
- Level: Main
- Area: 240 Square Feet
- Dimensions: 16X15
Laundry
- Features: Flooring (Hardwood)
- Level: Main
- Area: 210 Square Feet
- Dimensions: 15X14
Living room
- Features: Flooring (Hardwood), Window Treatments (All)
- Level: Main
- Area: 210 Square Feet
- Dimensions: 15X14
Recreation room
- Level: Basement
- Area: 810 Square Feet
- Dimensions: 30X27
Storage
- Level: Basement
- Area: 648 Square Feet
- Dimensions: 27X24
Heating
- Natural Gas, Forced Air, Radiant Floor
Cooling
- Central Air
Appliances
- Included: Double Oven, Range, Microwave, Dishwasher, Refrigerator, High End Refrigerator, Bar Fridge, Washer, Dryer, Disposal, Range Hood, Gas Cooktop
- Laundry: Main Level, Gas Dryer Hookup, In Unit, Sink
Features
- Vaulted Ceiling(s), Cathedral Ceiling(s), Wet Bar, In-Law Floorplan, Built-in Features, Walk-In Closet(s), Bookcases, High Ceilings, Open Floorplan, Special Millwork
- Flooring: Hardwood, Carpet
- Doors: French Doors, Sliding Doors, Panel Door(s)
- Windows: Skylight(s), Window Treatments, Blinds, Drapes, Shutters
- Basement: Partially Finished,9 ft + pour,Rec/Family Area,Sleeping Area,Storage Space,Full
- Number of fireplaces: 3
- Fireplace features: Double Sided, Gas Log, Includes Accessories, Family Room, Living Room, Exterior
Interior area
- Total structure area: 6,137
- Total interior livable area: 4,213 sqft
- Finished area below ground: 1,300
Property
Parking
- Total spaces: 3
- Parking features: Concrete, Circular Driveway, Garage Door Opener, Yes, Attached, Garage
- Attached garage spaces: 3
- Has uncovered spaces: Yes
Accessibility
- Accessibility features: No Disability Access
Features
- Stories: 2
- Patio & porch: Deck, Patio
Lot
- Size: 0.39 Acres
- Dimensions: 100x170
Details
- Parcel number: 18071070060000
- Special conditions: None
Construction
Type & style
- Home type: SingleFamily
- Architectural style: Traditional
- Property subtype: Single Family Residence
Materials
- Brick, Synthetic Stucco
- Foundation: Concrete Perimeter
- Roof: Asphalt
Condition
- New construction: No
- Year built: 1998
- Major remodel year: 2021
Details
- Builder model: Custom McNaughton Home
Utilities & green energy
- Sewer: Public Sewer
- Water: Lake Michigan
Community & HOA
Community
- Features: Curbs, Sidewalks, Street Lights, Street Paved
- Subdivision: The Woodlands
HOA
- Services included: None
Location
- Region: Hinsdale
Financial & listing details
- Price per square foot: $478/sqft
- Tax assessed value: $1,117,600
- Annual tax amount: $22,449
- Date on market: 6/30/2026
- Listing terms: Conventional
- Ownership: Fee Simple
Price history
| Date | Event | Price |
|---|---|---|
| 9/3/2026 | Sold | $2,015,000+2%$478/sqft |
Source:  MRED as distributed by MLS GRID #12690619 Report a problem MRED as distributed by MLS GRID #12690619 Report a problem | ||
| 7/8/2026 | Contingent | $1,975,000$469/sqft |
Source: MRED as distributed by MLS GRID #12690619 Report a problem | ||
| 6/30/2026 | Listed for sale | $1,975,000+113.5%$469/sqft |
Source: MRED as distributed by MLS GRID #12690619 Report a problem | ||
| 3/13/1998 | Sold | $925,000+230.4%$220/sqft |
Source: Public Record Report a problem | ||
| 10/3/1996 | Sold | $280,000$66/sqft |
Source: Public Record Report a problem | ||
Public tax history
| Year | Property taxes | Tax assessment |
|---|---|---|
| 2024 | $22,199 -1.1% | $111,760 |
| 2023 | $22,449 -9.6% | $111,760 +2.9% |
| 2022 | $24,824 +4.9% | $108,659 |
| 2021 | $23,654 +3.7% | $108,659 |
| 2020 | $22,814 +16.3% | $108,659 +12.4% |
| 2019 | $19,613 -0.4% | $96,679 -5.6% |
| 2018 | $19,692 -8.3% | $102,366 -10.7% |
| 2017 | $21,486 +27.8% | $114,620 +41.5% |
| 2016 | $16,812 +3% | $81,027 |
| 2015 | $16,321 -10.2% | $81,027 -9.6% |
| 2014 | $18,166 +4.3% | $89,667 +3.4% |
| 2013 | $17,415 +5.2% | $86,714 |
| 2012 | $16,549 +8.9% | $86,714 |
| 2011 | $15,194 -11.5% | $86,714 -17.9% |
| 2010 | $17,177 +2.1% | $105,630 |
| 2009 | $16,817 -8.8% | $105,630 -20.5% |
| 2008 | $18,432 -7.8% | $132,844 +0.3% |
| 2007 | $20,001 +6.4% | $132,442 |
| 2006 | $18,796 -2.9% | $132,442 |
| 2005 | $19,361 +15.1% | $132,442 +29.4% |
| 2004 | $16,816 +3.3% | $102,365 |
| 2003 | $16,275 +9.1% | $102,365 |
| 2002 | $14,914 -9.2% | $102,365 +8.4% |
| 2001 | $16,430 -0.5% | $94,410 |
| 2000 | $16,511 +35% | $94,410 |
| 1999 | $12,231 | $94,410 |
Find assessor info on the county website
Neighborhood: 60521
Nearby homes
- $739,2003 bd1 ba1.7k sqft128 Springlake Ave, Hinsdale, IL 60521Off Market
- $1,475,0005 bd5 ba4.5k sqft116 Springlake Ave, Hinsdale, IL 60521Sold
- $1,244,7004 bd2 ba2.8k sqft134 Springlake Ave, Hinsdale, IL 60521Off Market
- $2,179,6004 bd5 ba3.9k sqft709 E 3rd St, Hinsdale, IL 60521Off Market
- $1,532,0004 bd2 ba4.2k sqft110 Springlake Ave, Hinsdale, IL 60521Off Market
- $1,633,4006 bd4 ba3.5k sqft715 E 3rd St, Hinsdale, IL 60521Off Market
- $11,480-- bd-- ba-- sqft140 Springlake Ave, Hinsdale, IL 60521Off Market
- $2,193,9005 bd4 ba3.8k sqft608 E 1st St, Hinsdale, IL 60521Off Market
Nearby schools
GreatSchools rating
- 9/10Oak Elementary SchoolGrades: PK-5Distance: 0.9 mi
- 7/10Hinsdale Middle SchoolGrades: 6-8Distance: 0.8 mi
- 9/10Hinsdale Central High SchoolGrades: 9-12Distance: 1.4 mi
Schools provided by the listing agent
- Elementary: Oak Elementary School
- High: Hinsdale Central High School
- District: 181
Source: MRED as distributed by MLS GRID. This data may not be complete. We recommend contacting the local school district to confirm school assignments for this home.
Get a cash offer in 3 minutes
Find out how much your home could sell for in as little as 3 minutes with a no-obligation cash offer.
Estimated market value
$2,016,600
Get a cash offer in 3 minutes
Find out how much your home could sell for in as little as 3 minutes with a no-obligation cash offer.
Estimated market value
$2,016,600
- Illinois
- Cook County
- Hinsdale
- 60521
- 122 Springlake Ave
