Welcome to your dream home in the prestigious Lake Caroline community! This stunning, brand-new construction offers a thoughtfully designed 3-bedroom, 2-bath layout, complemented by a dedicated office and an impressive walk-in pantry.
The heart of this home is the magnificent kitchen, beautifully open to both the family room and dining area, showcasing gleaming white quartz countertops throughout. Culinary enthusiasts will love the high-end 5-burner stainless steel range, custom vent hood, and convenient walk-in microwave. The centerpiece—a dramatic 9-foot island—houses a large single-bowl sink, dishwasher, and cleverly integrated trash drawer, accentuated by exquisite island lights and luxurious rose gold faucet and hardware. With abundant cabinetry, this kitchen effortlessly combines elegance and functionality.
Relaxation comes naturally on the spacious front porch, framed by three elegant cypress posts, or retreat to the expansive back porch, complete with ceiling fan and television hookup, perfect for entertaining or simply unwinding outdoors.
The generously sized master suite boasts a refined tray ceiling and ceiling fan, paired with a luxurious en-suite bath featuring dual vanities, a deep soaker tub, and an extra-large, fully tiled shower. Conveniently, the master bath connects directly to the laundry room, which is equipped with a handy utility sink—a thoughtful detail for modern living.
The well-appointed office, conveniently positioned across the hall from the laundry, features built-in cabinetry, a functional desk space, and excellent lighting, making it ideal for work or study. Additional practical touches include built-in mud lockers near the garage hallway, two spacious secondary bedrooms, and dual linen closets for ample storage.
Located in Lake Caroline, residents enjoy resort-style amenities including three community pools, tennis courts, parks, picturesque walking trails, and access to two beautiful lakes, one being Mississippi's largest private lake at 835 acres. You'll love dining and socializing at The Mermaid, Lake Caroline's own restaurant and bar, just moments from your front door.
Come experience a lifestyle that feels like a perpetual vacation in this exceptional home, attractively priced among the newest offerings in Lake Caroline!
Closed
Price Unknown
122 Springs Xing Lot 1200, Madison, MS 39110
3beds
1,835sqft
Residential, Single Family Residence
Built in 2025
0.3 Acres Lot
$-- Zestimate®
$--/sqft
$2,933 Estimated rent
Home value
Not available
Estimated sales range
Not available
$2,933/mo
Zestimate® history
Owner options
List your home for rent
$2,933/mo
Rent Zestimate®
Find your next renter with Zillow Rental Manager. Plus, with online applications, you can quickly screen prospective tenants – for free.
$2,933/mo
Rent Zestimate®
Refinance and save
$1,000/mo
Est. payment
Refinancing to a lower rate could help reduce your monthly payments and save thousands over the life of the loan.
$1,000/mo
Est. payment
Explore your selling options
Work with a Zillow partner agent
Leverage their expertise and Zillow's premium Showcase listings to get your home seen by more buyers.
Get startedList with your own agent
Get your home in front of millions of buyers by listing it on Zillow.
Learn how to do itSell it yourself
Take full control of how buyers see your home on Zillow by listing For Sale by Owner (FSBO).
List your homeWhat's special
Zillow last checked:
Listing updated:
Listed by:
Steve O Houck 601-942-2683,
Real Estate Partners
Bought with:
Snooky Hill, S57503
Hopper Properties
Source: MLS United,MLS#: 4110824
Facts & features
Interior
Bedrooms & bathrooms
- Bedrooms: 3
- Bathrooms: 2
- Full bathrooms: 2
Heating
- Central, Fireplace Insert, Fireplace(s), Natural Gas
Cooling
- Ceiling Fan(s), Central Air
Appliances
- Included: Built-In Gas Range, Built-In Range, Dishwasher, Disposal, Gas Water Heater, Microwave, Plumbed For Ice Maker, Range Hood, Self Cleaning Oven, Stainless Steel Appliance(s), Tankless Water Heater, Vented Exhaust Fan
- Laundry: Electric Dryer Hookup, Laundry Room, Sink, Washer Hookup
Features
- Breakfast Bar, Built-in Features, Ceiling Fan(s), Crown Molding, Double Vanity, High Ceilings, High Speed Internet, Kitchen Island, Open Floorplan, Pantry, Recessed Lighting, Soaking Tub, Stone Counters, Tray Ceiling(s), Walk-In Closet(s), Wired for Data
- Flooring: Vinyl, Ceramic Tile
- Doors: Dead Bolt Lock(s)
- Windows: Double Pane Windows, Insulated Windows, Screens, Vinyl
- Has fireplace: Yes
- Fireplace features: Gas Log, Great Room, Insert, Ventless
Interior area
- Total structure area: 1,835
- Total interior livable area: 1,835 sqft
Property
Parking
- Total spaces: 2
- Parking features: Attached, Garage Door Opener, Garage Faces Side, Lighted, Storage, Direct Access, Concrete
- Attached garage spaces: 2
Features
- Levels: One
- Stories: 1
- Patio & porch: Front Porch, Patio, Rear Porch
- Exterior features: Lighting
- Fencing: Partial,Privacy
- Waterfront features: None
Lot
- Size: 0.3 Acres
- Features: Rectangular Lot
Details
- Parcel number: Unassigned
Construction
Type & style
- Home type: SingleFamily
- Architectural style: Farmhouse
- Property subtype: Residential, Single Family Residence
Materials
- Board & Batten Siding, Brick
- Foundation: Post-Tension, Slab
- Roof: Architectural Shingles
Condition
- New Construction
- New construction: Yes
- Year built: 2025
Utilities & green energy
- Sewer: Public Sewer
- Water: Public
- Utilities for property: Cable Connected, Electricity Connected, Natural Gas Connected, Sewer Connected, Water Connected, Underground Utilities
Community & HOA
Community
- Features: Biking Trails, Boating, Curbs, Fishing, Golf, Hiking/Walking Trails, Lake, Marina, Park, Playground, Pool, Restaurant, Sidewalks, Street Lights, Tennis Court(s)
- Security: Smoke Detector(s)
- Subdivision: Lake Caroline
HOA
- Has HOA: Yes
- Services included: Management, Pool Service
- HOA fee: $1,000 annually
Location
- Region: Madison
Financial & listing details
- Annual tax amount: $500
- Date on market: 4/22/2025
- Electric utility on property: Yes
Price history
| Date | Event | Price |
|---|---|---|
| 2/27/2026 | Sold | -- |
Source: MLS United #4110824 Report a problem | ||
| 1/23/2026 | Pending sale | $375,900$205/sqft |
Source: MLS United #4110824 Report a problem | ||
| 4/22/2025 | Listed for sale | $375,900$205/sqft |
Source: MLS United #4110824 Report a problem | ||
Public tax history
Tax history is unavailable.
Neighborhood: 39110
Nearby homes
- $--3 bd2 ba1.8k sqft124 Springs Xing, Madison, MS 39110Sold

- $--3 bd3 ba1.8k sqft114 Springs Xing, Madison, MS 39110Sold
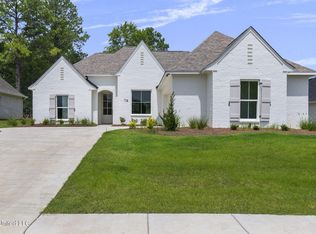
- $--3 bd2 ba1.8k sqft123 Springs Xing, Madison, MS 39110Sold
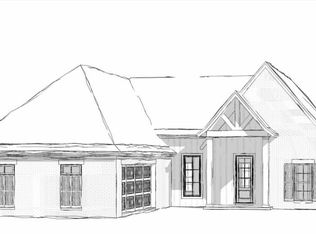
- $--3 bd3 ba1.8k sqft118 Springs Xing, Madison, MS 39110Sold
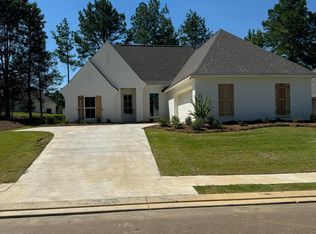
- $389,9003 bd2 ba1.8k sqft118 Lakecrest Dr, Madison, MS 39110For Sale
- $--3 bd2 ba1.8k sqft100 Springs Xing, Madison, MS 39110Sold
- $--3 bd2 ba1.9k sqft213 Lakecrest Dr, Madison, MS 39110Sold
- $--3 bd2 ba1.8k sqft120 Springs Xing, Madison, MS 39110Sold
Nearby schools
GreatSchools rating
- 7/10Canton School Of Arts & SciencesGrades: PK-5Distance: 6.9 mi
- 2/10Nichols Middle SchoolGrades: 6-8Distance: 8.4 mi
- 4/10Canton Public High SchoolGrades: 9-12Distance: 11.6 mi
Schools provided by the listing agent
- Elementary: Canton
- Middle: Canton Middle School
- High: Canton
Source: MLS United. This data may not be complete. We recommend contacting the local school district to confirm school assignments for this home.
- Mississippi
- Madison County
- Madison
- 39110
- 122 Springs Xing Lot 1200
