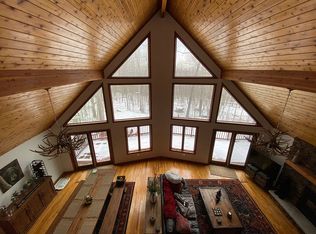
Experience mountain living at its finest in this charming Tanglwood North Chalet, nestled on a serene private lot that backs onto lush community green space - formerly the legendary Tanglwood Ski Area! This cozy retreat boasts 2 bedrooms plus 2 additional versatile sleeping/bonus rooms on the lower level, along with 1.5 baths. Gather around the distinctive round open fireplace in the inviting living room, that encompass coziness & warmth. The main level unfolds with an airy open floor plan encompassing a kitchen w/a private deck, spacious living area, and dining space. This floor also has a bedroom and full bath. Ascend to the loft upstairs, ideal for extra sleeping accommodations or a quiet home office, with an adjacent private bedroom. Entertain and relax in the lower level's expansive layout, featuring 2 more sleeping spaces, a versatile recreation room, and a convenient half-bath complete with washer/dryer hookups. Outside, enjoy a large deck perfect for gatherings and a generous yard for outdoor activities.Additional features include 2 split units for heat & AC, energy-efficient double-paned windows, and a recently updated deck, plenty of space to entertain at this mountain oasis. Discover your new retreat where you can enjoy every season in the Pocono Mountains!
Sold for $232,000
$232,000
122 Squaw Valley Ln, Tafton, PA 18464
2beds
1,787sqft
Single Family Residence
Built in 1985
0.58 Acres Lot
$243,900 Zestimate®
$130/sqft
$2,048 Estimated rent
Home value
$243,900
$205,000 - $288,000
$2,048/mo
Zestimate® history
Owner options
List your home for rent
$2,048/mo
Rent Zestimate®
Find your next renter with Zillow Rental Manager. Plus, with online applications, you can quickly screen prospective tenants – for free.
$2,048/mo
Rent Zestimate®
Refinance and save
$2,270/mo
Est. payment
Refinancing to a lower rate could help reduce your monthly payments and save thousands over the life of the loan.
$2,270/mo
Est. payment
Explore your selling options
Work with a Zillow partner agent
Leverage their expertise and Zillow's premium Showcase listings to get your home seen by more buyers.
Get startedList with your own agent
Get your home in front of millions of buyers by listing it on Zillow.
Learn how to do itSell it yourself
Take full control of how buyers see your home on Zillow by listing For Sale by Owner (FSBO).
List your homeWhat's special
Private deckAscend to the loftPrivate lotGenerous yardLarge deckCozy retreatQuiet home office
Zillow last checked:
Listing updated:
Listed by:
Bridget Gelderman 570-840-1314,
Davis R. Chant - Lake Wallenpaupack
Bought with:
Justine Lee Chiavacci, RS373689
RE/MAX Best
Anna Marie Ceccacci Lorusso
RE/MAX Best
Source: PWAR as distributed by MLS GRID,MLS#: PW250628
Facts & features
Interior
Bedrooms & bathrooms
- Bedrooms: 2
- Bathrooms: 2
- Full bathrooms: 1
- 1/2 bathrooms: 1
Primary bedroom
- Area: 84.34
- Dimensions: 10.4 x 8.11
Bedroom 2
- Area: 296.1
- Dimensions: 23.5 x 12.6
Bedroom 3
- Area: 115.5
- Dimensions: 11 x 10.5
Bathroom 1
- Area: 35
- Dimensions: 7 x 5
Bathroom 2
- Area: 47.52
- Dimensions: 10.11 x 4.7
Basement
- Area: 584.24
- Dimensions: 26.8 x 21.8
Bonus room
- Area: 100.44
- Dimensions: 10.8 x 9.3
Dining room
- Area: 77.86
- Dimensions: 9.6 x 8.11
Kitchen
- Area: 60.82
- Dimensions: 8.11 x 7.5
Living room
- Area: 354.85
- Dimensions: 23.5 x 15.1
Loft
- Area: 262.7
- Dimensions: 18.5 x 14.2
Heating
- Baseboard, Wood, Heat Pump, Electric, Fireplace(s)
Cooling
- Wall Unit(s)
Appliances
- Included: Electric Oven, Refrigerator, Electric Range
Features
- Cathedral Ceiling(s), Open Floorplan
- Flooring: Carpet, Wood, Laminate
- Basement: Finished,Interior Entry,Full
- Number of fireplaces: 1
- Fireplace features: Free Standing, Wood Burning, Living Room
Interior area
- Total structure area: 1,787
- Total interior livable area: 1,787 sqft
- Finished area above ground: 644
- Finished area below ground: 1,143
Property
Parking
- Parking features: Driveway
- Has uncovered spaces: Yes
Features
- Levels: Three Or More
- Stories: 3
- Patio & porch: Deck
- Has view: Yes
- View description: Trees/Woods
- Body of water: Lake Wallenpaupack
Lot
- Size: 0.58 Acres
- Features: Greenbelt, Wooded, Many Trees
Details
- Parcel number: 043.040235 012656
- Zoning: Residential
Construction
Type & style
- Home type: SingleFamily
- Architectural style: Chalet
- Property subtype: Single Family Residence
Materials
- Roof: Asphalt
Condition
- New construction: No
- Year built: 1985
Utilities & green energy
- Electric: 200+ Amp Service
- Water: Public
Community & HOA
Community
- Subdivision: Tanglwood North
HOA
- Has HOA: Yes
- HOA fee: $640 annually
Location
- Region: Tafton
Financial & listing details
- Price per square foot: $130/sqft
- Tax assessed value: $20,280
- Annual tax amount: $2,355
- Date on market: 3/19/2025
- Cumulative days on market: 9 days
- Listing terms: Cash,Conventional
Price history
| Date | Event | Price |
|---|---|---|
| 5/7/2025 | Sold | $232,000-2.9%$130/sqft |
Source:  PWAR as distributed by MLS GRID #PW250628 Report a problem PWAR as distributed by MLS GRID #PW250628 Report a problem | ||
| 3/28/2025 | Pending sale | $239,000$134/sqft |
Source: PWAR as distributed by MLS GRID #PW250628 Report a problem | ||
| 3/19/2025 | Listed for sale | $239,000$134/sqft |
Source: PWAR as distributed by MLS GRID #PW250628 Report a problem | ||
Public tax history
| Year | Property taxes | Tax assessment |
|---|---|---|
| 2025 | $2,418 +6.8% | $20,280 |
| 2024 | $2,265 +3.9% | $20,280 |
| 2023 | $2,179 +2.4% | $20,280 |
| 2022 | $2,128 +2.9% | $20,280 |
| 2021 | $2,067 | $20,280 |
| 2020 | $2,067 +6.6% | $20,280 |
| 2019 | $1,940 +0.2% | $20,280 |
| 2018 | $1,937 | $20,280 |
| 2017 | -- | $20,280 |
| 2016 | -- | $20,280 |
| 2015 | -- | $20,280 |
| 2014 | -- | $20,280 |
| 2013 | -- | $20,280 |
| 2012 | -- | $20,280 |
| 2011 | -- | $20,280 |
| 2010 | -- | $20,280 |
Find assessor info on the county website
Neighborhood: 18464
Nearby homes
- $379,2004 bd2 ba2.2k sqft126 Squaw Valley Ln, Tafton, PA 18464Off Market
- $418,1003 bd3 ba2.2k sqft119 Squaw Valley Ln, Tafton, PA 18464Off Market
- $320,9003 bd2 ba1.1k sqft128 Squaw Valley Ln, Tafton, PA 18464Off Market
- $495,8005 bd3 ba3.3k sqft127 Squaw Valley Ln, Tafton, PA 18464Off Market
- $401,6003 bd2 ba2.4k sqft101 Vail Ln, Tafton, PA 18464Off Market
- $1,5000.51 Acres565 Sugar Loaf Ln, Tafton, PA 18464Sold
- $275,8003 bd2 ba1.2k sqft120 Sugar Loaf Ln, Tafton, PA 18464Off Market
- $12,000-- bd-- ba-- sqft129 Squaw Valley Ln, Tafton, PA 18464Off Market
Nearby schools
GreatSchools rating
- 5/10Wallenpaupack North Intrmd SchoolGrades: 3-5Distance: 2.8 mi
- 6/10Wallenpaupack Area Middle SchoolGrades: 6-8Distance: 2.9 mi
- 7/10Wallenpaupack Area High SchoolGrades: 9-12Distance: 2.9 mi
Get a cash offer in 3 minutes
Find out how much your home could sell for in as little as 3 minutes with a no-obligation cash offer.
Estimated market value
$243,900
Get a cash offer in 3 minutes
Find out how much your home could sell for in as little as 3 minutes with a no-obligation cash offer.
Estimated market value
$243,900
- Pennsylvania
- Pike County
- Tafton
- 18464
- 122 Squaw Valley Ln
Nearby cities
Nearby zip codes
Other Tafton Topics
