Welcome to a Retreat in Charm at 122 Stafford Dr., Palm Harbor, Florida. A wonderfully renovated house in the center of Highland Lakes in Palm Harbor Designed for comfort and flair, this gorgeous 2-bedroom, 2-bathroom property boasts modern improvements and 1,331 heated square feet of living space. Sophisticated Living with Superb Upgrades. The house features recently renovated bathrooms and kitchens with exquisite quartz counters that guarantee durability and aesthetic beauty. The kitchen features a new refrigerator and dishwasher, perfect for folks who enjoy cooking and entertaining. California shelves complement both bedrooms, optimizing available space in a contemporary style. Comfort and efficiency combined with a Nest thermostat, easily control the temperature of your home and take advantage of the additional comfort of a 2019 HVAC system. While a water softener (2023) guarantees the longevity of your plumbing and appliances. The new windows in the back lanai offer peaceful vistas and improved insulation. Outdoor and Community Highlights: The outside boasts a well-kept garage with epoxy flooring and additional shelves for extra storage. The house saves water by using well water for irrigation, maintaining the lavish state of the garden/lawn. Find extensive facilities in the community: two heated pools, tennis and pickleball courts, three nine-hole executive golf courses, and exclusive boat ramp access with two pontoon boats ready for picturesque trips on Lake Tarpon. Superb Location with a new roof installed in 2023. Close proximity to shops, restaurants, and medical facilities. This house blends the peace of a well-appointed hideaway with the conveniences of metropolitan life. At 122 Stafford Dr., a great mix of elegance, comfort, and convenience, find the way of life you've earned!!
Sold for $400,000
$400,000
122 STAFFORD DRIVE, PALM HARBOR, FL 34684
2beds
1,331sqft
Single Family Residence
Built in 1977
7,802 Square Feet Lot
$382,600 Zestimate®
$301/sqft
$2,430 Estimated rent
Home value
$382,600
$344,000 - $425,000
$2,430/mo
Zestimate® history
Owner options
List your home for rent
$2,430/mo
Rent Zestimate®
Find your next renter with Zillow Rental Manager. Plus, with online applications, you can quickly screen prospective tenants – for free.
$2,430/mo
Rent Zestimate®
Refinance and save
$2,972/mo
Est. payment
Refinancing to a lower rate could help reduce your monthly payments and save thousands over the life of the loan.
$2,972/mo
Est. payment
Explore your selling options
Work with a Zillow partner agent
Leverage their expertise and Zillow's premium Showcase listings to get your home seen by more buyers.
Get startedList with your own agent
Get your home in front of millions of buyers by listing it on Zillow.
Learn how to do itSell it yourself
Take full control of how buyers see your home on Zillow by listing For Sale by Owner (FSBO).
List your homeWhat's special
Renovated houseCalifornia shelvesModern improvementsExquisite quartz countersWell-kept garageWater softenerWell water for irrigation
Zillow last checked:
Listing updated:
Listed by:
Maureen Kasper 630-728-4933,
HOMEFRONT REALTY 727-641-4444,
Bonnie Brooks 727-967-1108,
HOMEFRONT REALTY
Bought with:
Nancy Leslie, 393319
RE/MAX REALTEC GROUP INC
Source: Stellar MLS,MLS#: TB8337738 Originating MLS: Suncoast Tampa
Originating MLS: Suncoast Tampa
Facts & features
Interior
Bedrooms & bathrooms
- Bedrooms: 2
- Bathrooms: 2
- Full bathrooms: 2
Primary bedroom
- Description: Room6
- Features: Walk-In Closet(s)
- Level: First
- Area: 163.49 Square Feet
- Dimensions: 12.11x13.5
Bedroom 2
- Description: Room4
- Features: Built-in Closet
- Level: First
- Area: 135 Square Feet
- Dimensions: 12.5x10.8
Primary bathroom
- Description: Room7
- Level: First
- Area: 35.26 Square Feet
- Dimensions: 4.1x8.6
Bathroom 1
- Description: Room5
- Level: First
- Area: 59.13 Square Feet
- Dimensions: 8.1x7.3
Family room
- Description: Room3
- Level: First
- Area: 161.28 Square Feet
- Dimensions: 16.8x9.6
Kitchen
- Description: Room1
- Level: First
- Area: 138.6 Square Feet
- Dimensions: 15.4x9
Living room
- Description: Room2
- Level: First
- Area: 508.2 Square Feet
- Dimensions: 23.1x22
Heating
- Central
Cooling
- Central Air
Appliances
- Included: Dishwasher, Disposal, Dryer, Electric Water Heater, Microwave, Range, Washer, Water Softener
- Laundry: In Garage
Features
- Ceiling Fan(s), Eating Space In Kitchen, Living Room/Dining Room Combo
- Flooring: Ceramic Tile, Laminate
- Windows: Hurricane Shutters
- Has fireplace: No
Interior area
- Total structure area: 1,821
- Total interior livable area: 1,331 sqft
Property
Parking
- Total spaces: 1
- Parking features: Garage Door Opener
- Attached garage spaces: 1
Features
- Levels: One
- Stories: 1
Lot
- Size: 7,802 Square Feet
- Dimensions: 73 x 112
- Features: In County, Near Public Transit, Sidewalk, Unincorporated
Details
- Parcel number: 062816388940001710
- Zoning: RPD-10
- Special conditions: None
Construction
Type & style
- Home type: SingleFamily
- Property subtype: Single Family Residence
Materials
- Block, Stucco
- Foundation: Slab
- Roof: Shingle
Condition
- New construction: No
- Year built: 1977
Utilities & green energy
- Sewer: Public Sewer
- Water: Public
- Utilities for property: Cable Connected, Electricity Connected, Sewer Connected, Sprinkler Well, Water Connected
Community & HOA
Community
- Features: Community Boat Ramp, Water Access, Association Recreation - Owned, Clubhouse, Deed Restrictions, Golf Carts OK, Golf, Pool, Sidewalks, Tennis Court(s)
- Pet fee: $0 monthly
- Senior community: Yes
- Subdivision: HIGHLAND LAKES
HOA
- Has HOA: Yes
- HOA fee: $164 monthly
- HOA name: Scarlet Roach
- HOA phone: 727-784-1402
Location
- Region: Palm Harbor
Financial & listing details
- Price per square foot: $301/sqft
- Tax assessed value: $338,260
- Annual tax amount: $3,984
- Date on market: 1/13/2025
- Cumulative days on market: 21 days
- Listing terms: Cash,Conventional,FHA,VA Loan
- Ownership: Fee Simple
- Total actual rent: 0
- Electric utility on property: Yes
- Road surface type: Paved, Asphalt
Price history
| Date | Event | Price |
|---|---|---|
| 3/4/2025 | Sold | $400,000-4.5%$301/sqft |
Source:  Stellar MLS #TB8337738 Report a problem Stellar MLS #TB8337738 Report a problem | ||
| 2/14/2025 | Pending sale | $418,800$315/sqft |
Source: Stellar MLS #TB8337738 Report a problem | ||
| 2/10/2025 | Listed for sale | $418,800$315/sqft |
Source: Stellar MLS #TB8337738 Report a problem | ||
| 1/31/2025 | Pending sale | $418,800$315/sqft |
Source: Stellar MLS #TB8337738 Report a problem | ||
| 1/23/2025 | Price change | $418,800-2.3%$315/sqft |
Source: Stellar MLS #TB8337738 Report a problem | ||
| 1/13/2025 | Price change | $428,800+10.3%$322/sqft |
Source: Stellar MLS #TB8337738 Report a problem | ||
| 4/17/2023 | Pending sale | $388,800$292/sqft |
Source: Stellar MLS #U8197352 Report a problem | ||
| 4/14/2023 | Listed for sale | $388,800+125.4%$292/sqft |
Source: Stellar MLS #U8197352 Report a problem | ||
| 11/1/2017 | Sold | $172,500-6.8%$130/sqft |
Source: Public Record Report a problem | ||
| 10/16/2017 | Price change | $185,000-2.6%$139/sqft |
Source: VAN HOOK PROPERTIES INC #U7833574 Report a problem | ||
| 9/29/2017 | Listed for sale | $189,900+22.6%$143/sqft |
Source: VAN HOOK PROPERTIES INC #U7833574 Report a problem | ||
| 10/23/2015 | Listing removed | $154,900$116/sqft |
Source: VAN HOOK PROPERTIES INC #U7753372 Report a problem | ||
| 10/15/2015 | Listed for sale | $154,900$116/sqft |
Source: VAN HOOK PROPERTIES INC #U7753372 Report a problem | ||
Public tax history
| Year | Property taxes | Tax assessment |
|---|---|---|
| 2025 | $4,221 +5.9% | $265,950 +2.9% |
| 2024 | $3,985 -18.5% | $258,455 +2.8% |
| 2023 | $4,888 +9.2% | $251,328 +10% |
| 2022 | $4,475 +9.4% | $228,480 +10% |
| 2021 | $4,092 +8.4% | $207,709 +10% |
| 2020 | $3,774 +3.8% | $188,826 +4.9% |
| 2019 | $3,636 | $179,997 +7.9% |
| 2018 | $3,636 +6.7% | $166,787 +71.9% |
| 2017 | $3,407 +175.7% | $97,020 +2.1% |
| 2016 | $1,236 -1.5% | $95,024 +0.7% |
| 2015 | $1,255 +0.8% | $94,363 +0.8% |
| 2014 | $1,245 +1.2% | $93,614 +1.5% |
| 2013 | $1,231 +13% | $92,231 +1.7% |
| 2012 | $1,089 | $90,689 -1.1% |
| 2011 | -- | $91,682 +1.5% |
| 2010 | -- | $90,327 +2.7% |
| 2009 | -- | $87,952 +0.1% |
| 2008 | $989 | $87,864 +3% |
| 2007 | -- | $85,305 -30.6% |
| 2005 | -- | $123,000 +12% |
| 2004 | $1,181 +2.2% | $109,800 +13.3% |
| 2003 | $1,156 +7.3% | $96,900 +11.5% |
| 2002 | $1,077 | $86,900 +6.1% |
| 2001 | $1,077 +6.4% | $81,900 +7.5% |
| 2000 | $1,012 | $76,200 |
Find assessor info on the county website
Neighborhood: 34684
Nearby homes
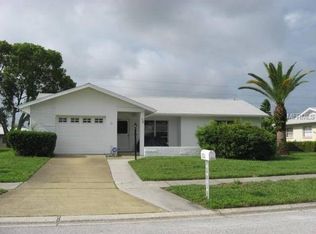
- $330,8002 bd2 ba1.3k sqft124 Stafford Dr, Palm Harbor, FL 34684Off Market
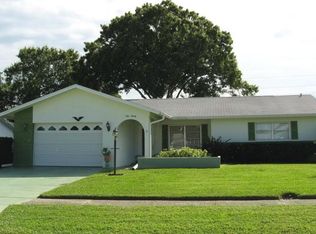
- $362,000-- bd2 ba1.4k sqft120 Stafford Dr, Palm Harbor, FL 34684Off Market
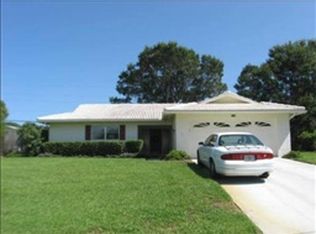
- $364,2002 bd2 ba1.1k sqft1629 Byrnedale Ct, Palm Harbor, FL 34684Off Market
- $338,5002 bd2 ba1.1k sqft1625 Byrnedale Ct, Palm Harbor, FL 34684Off Market

- $297,500-- bd2 ba1.2k sqft126 Stafford Dr, Palm Harbor, FL 34684Off Market
- $420,0002 bd2 ba1.2k sqft1622 Whithorn Pl, Palm Harbor, FL 34684Sold
- $332,0002 bd2 ba1k sqft118 Stafford Dr, Palm Harbor, FL 34684Sold
- $259,0002 bd2 ba1.2k sqft119 Stafford Dr, Palm Harbor, FL 34684Sold
Nearby schools
GreatSchools rating
- 5/10Highland Lakes Elementary SchoolGrades: PK-5Distance: 1 mi
- 7/10Joseph L. Carwise Middle SchoolGrades: 6-8Distance: 0.6 mi
- 8/10Palm Harbor University High SchoolGrades: 9-12Distance: 1.8 mi
Schools provided by the listing agent
- Elementary: Highland Lakes Elementary-PN
- Middle: Carwise Middle-PN
- High: Palm Harbor Univ High-PN
Source: Stellar MLS. This data may not be complete. We recommend contacting the local school district to confirm school assignments for this home.
Get a cash offer in 3 minutes
Find out how much your home could sell for in as little as 3 minutes with a no-obligation cash offer.
Estimated market value
$382,600
Get a cash offer in 3 minutes
Find out how much your home could sell for in as little as 3 minutes with a no-obligation cash offer.
Estimated market value
$382,600
- Florida
- Pinellas County
- Palm Harbor
- 34684
- 122 STAFFORD DRIVE
Nearby cities
Nearby zip codes
Other Palm Harbor Topics
