Welcome to this beautifully updated home on .589 acres in a quiet neighborhood and is unrestricted with no HOA fees and outside city limits providing lower taxes and more freedom!
The kitchen has solid surface counter tops, an under cabinet microwave, a super quite dishwasher, a LG stainless steel 4 door refrigerator, a large pantry, new vinyl plank flooring and room for a kitchen table.
The dining room and family living area have ceramic tile flooring and a brick fireplace with EPA-certified, clean-burning insert with blower and an above the mantel mounted 55 inch TV. The extra large living area (21 x 25) has a 65 inch mounted TV, 7 speaker surround sound amp with speakers, and a tornado shelter for 8 which is placed behind the brick fireplace for additional safety. The one quarter inch steel thick lockable tornado shelter has a safe inside the steel lockable bench - 3 levels of locks.
The home has three carpeted bedrooms, and two full baths with ceiling heaters. All bathroom countertops and tubs are updated or professionally refinished. The master bedroom has a 55 inch mounted TV and a Hide-Away ironing board in the wall.
The home also has a large screened in patio with a 55 inch wall mounted TV and 100w stereo Bluetooth sound system.
There is a ceiling fan in each room. The home has a Lennox iComfort M30 WIFI thermostat. The home also comes with: 5 Wyze security cameras including a doorbell camera, 4 firesticks for the 4 TVs.
The home has a two car detached garage and an oversize two car carport. The home has a chain link fence around the back yard with 4 gates providing RV access.
There is lots of privacy because neighbors have high fences on three sides and a big boat on the remaining side. There is also a swing set for toddlers.
Please do not let the neighbor's high fence and large garage alarm you. He has a large electric company type truck he parks there. They are very nice neighbors.
Sold
Price Unknown
122 Stagecoach Dr, Red Oak, TX 75154
3beds
2,150sqft
Single Family Residence
Built in 1983
0.59 Acres Lot
$348,900 Zestimate®
$--/sqft
$2,540 Estimated rent
Home value
$348,900
$321,000 - $377,000
$2,540/mo
Zestimate® history
Owner options
List your home for rent
$2,540/mo
Rent Zestimate®
Find your next renter with Zillow Rental Manager. Plus, with online applications, you can quickly screen prospective tenants – for free.
$2,540/mo
Rent Zestimate®
Refinance and save
Refinancing to a lower rate could help reduce your monthly payments and save thousands over the life of the loan.
Explore your selling options
Work with a Zillow partner agent
Leverage their expertise and Zillow's premium Showcase listings to get your home seen by more buyers.
Get startedList with your own agent
Get your home in front of millions of buyers by listing it on Zillow.
Learn how to do itSell it yourself
Take full control of how buyers see your home on Zillow by listing For Sale by Owner (FSBO).
List your homeWhat's special
Two car detached garageNew vinyl plank flooringThree carpeted bedroomsLots of privacySwing set for toddlersUnder cabinet microwaveLarge screened in patio
Zillow last checked:
Listing updated:
Listed by:
Steve Koleno 0779766 312-554-5478,
Beycome Brokerage Realty LLC 804-656-5007
Bought with:
Perla Roque
Monument Realty
Source: NTREIS,MLS#: 21092213
Facts & features
Interior
Bedrooms & bathrooms
- Bedrooms: 3
- Bathrooms: 2
- Full bathrooms: 2
Primary bedroom
- Level: First
- Dimensions: 12 x 14
Bedroom
- Level: First
- Dimensions: 12 x 11
Bedroom
- Level: First
- Dimensions: 11 x 14
Dining room
- Level: First
- Dimensions: 18 x 15
Family room
- Level: First
- Dimensions: 21 x 25
Other
- Level: First
- Dimensions: 9 x 10
Other
- Level: First
- Dimensions: 7 x 8
Kitchen
- Level: First
- Dimensions: 10 x 15
Utility room
- Level: First
- Dimensions: 6 x 5
Heating
- Central, Electric, Heat Pump
Cooling
- Central Air, Ceiling Fan(s), Heat Pump
Appliances
- Included: Dishwasher
Features
- Other
- Flooring: Carpet, Laminate, Tile
- Has basement: No
- Has fireplace: No
Interior area
- Total interior livable area: 2,150 sqft
Property
Parking
- Total spaces: 4
- Parking features: Detached Carport, Garage
- Garage spaces: 2
- Carport spaces: 2
- Covered spaces: 4
Features
- Levels: One
- Stories: 1
- Patio & porch: Covered
- Exterior features: Private Yard, Storage
- Pool features: None
Lot
- Size: 0.59 Acres
Details
- Parcel number: 154649
Construction
Type & style
- Home type: SingleFamily
- Architectural style: Detached
- Property subtype: Single Family Residence
Materials
- Brick, Wood Siding
- Foundation: Slab
- Roof: Composition
Condition
- Year built: 1983
Utilities & green energy
- Sewer: Septic Tank
- Utilities for property: Septic Available
Community & HOA
Community
- Subdivision: Shadowridge #1
HOA
- Has HOA: No
Location
- Region: Red Oak
Financial & listing details
- Tax assessed value: $317,719
- Annual tax amount: $4,162
- Date on market: 10/21/2025
- Cumulative days on market: 111 days
- Listing terms: Cash,Conventional,FHA,Federal Land Bank,Other,VA Loan
Price history
| Date | Event | Price |
|---|---|---|
| 3/9/2026 | Sold | -- |
Source: NTREIS #21092213 Report a problem | ||
| 2/8/2026 | Pending sale | $325,000$151/sqft |
Source: NTREIS #21092213 Report a problem | ||
| 2/3/2026 | Price change | $325,000-18.1%$151/sqft |
Source: NTREIS #21092213 Report a problem | ||
| 1/10/2026 | Price change | $397,000+22.2%$185/sqft |
Source: NTREIS #21092213 Report a problem | ||
| 1/6/2026 | Price change | $325,000-0.6%$151/sqft |
Source: NTREIS #21092213 Report a problem | ||
| 1/4/2026 | Price change | $327,000+0.2%$152/sqft |
Source: NTREIS #21092213 Report a problem | ||
| 1/3/2026 | Price change | $326,500+0.2%$152/sqft |
Source: NTREIS #21092213 Report a problem | ||
| 1/1/2026 | Price change | $326,000+0.3%$152/sqft |
Source: NTREIS #21092213 Report a problem | ||
| 12/29/2025 | Price change | $325,000+0.3%$151/sqft |
Source: NTREIS #21092213 Report a problem | ||
| 12/26/2025 | Price change | $324,000-12.9%$151/sqft |
Source: NTREIS #21092213 Report a problem | ||
| 12/22/2025 | Price change | $372,000+15.2%$173/sqft |
Source: NTREIS #21092213 Report a problem | ||
| 12/17/2025 | Price change | $323,000-19%$150/sqft |
Source: NTREIS #21092213 Report a problem | ||
| 12/16/2025 | Price change | $399,000-9.9%$186/sqft |
Source: NTREIS #21092213 Report a problem | ||
| 12/15/2025 | Price change | $443,000+29.2%$206/sqft |
Source: NTREIS #21092213 Report a problem | ||
| 12/11/2025 | Price change | $343,000-8.5%$160/sqft |
Source: NTREIS #21092213 Report a problem | ||
| 12/10/2025 | Price change | $375,000+7.4%$174/sqft |
Source: NTREIS #21092213 Report a problem | ||
| 12/3/2025 | Price change | $349,000-1.4%$162/sqft |
Source: NTREIS #21092213 Report a problem | ||
| 11/29/2025 | Price change | $354,000-5.1%$165/sqft |
Source: NTREIS #21092213 Report a problem | ||
| 11/27/2025 | Price change | $373,000+5.4%$173/sqft |
Source: NTREIS #21092213 Report a problem | ||
| 11/13/2025 | Price change | $354,000-1.4%$165/sqft |
Source: NTREIS #21092213 Report a problem | ||
| 11/6/2025 | Price change | $359,000-1.4%$167/sqft |
Source: NTREIS #21092213 Report a problem | ||
| 11/2/2025 | Price change | $364,000-6.4%$169/sqft |
Source: NTREIS #21092213 Report a problem | ||
| 11/1/2025 | Price change | $389,000-6.7%$181/sqft |
Source: NTREIS #21092213 Report a problem | ||
| 10/29/2025 | Price change | $417,000+14.2%$194/sqft |
Source: NTREIS #21092213 Report a problem | ||
| 10/26/2025 | Price change | $365,000-15.5%$170/sqft |
Source: NTREIS #21092213 Report a problem | ||
| 10/23/2025 | Listed for sale | $432,000$201/sqft |
Source: NTREIS #21092213 Report a problem | ||
| 9/1/2014 | Sold | -- |
Source: Agent Provided Report a problem | ||
Public tax history
| Year | Property taxes | Tax assessment |
|---|---|---|
| 2025 | $843 -19% | $281,758 +10% |
| 2024 | $1,042 +2.4% | $256,144 +10% |
| 2023 | $1,018 -58% | $232,858 +10% |
| 2022 | $2,423 | $211,689 +10% |
| 2021 | -- | $192,445 +10% |
| 2020 | -- | $174,950 -16.1% |
| 2019 | $2,396 +16.9% | $208,570 +15.6% |
| 2018 | $2,050 | $180,390 +29.8% |
| 2017 | $2,050 +0.6% | $139,000 +1.4% |
| 2016 | $2,037 +17.5% | $137,040 +19.2% |
| 2015 | $1,734 | $115,000 +5.9% |
| 2014 | $1,734 | $108,640 +3.4% |
| 2013 | -- | $105,050 -1.9% |
| 2012 | -- | $107,060 -1.9% |
| 2011 | -- | $109,100 +1.1% |
| 2010 | -- | $107,890 -2.3% |
| 2009 | -- | $110,430 -1.6% |
| 2008 | -- | $112,260 +0.7% |
| 2007 | -- | $111,480 +4% |
| 2006 | -- | $107,200 |
| 2005 | -- | $107,200 +2.8% |
| 2004 | -- | $104,270 |
| 2003 | -- | -- |
| 2002 | -- | -- |
| 2001 | -- | -- |
| 2000 | -- | -- |
Find assessor info on the county website
Neighborhood: 75154
Nearby homes
- $--3 bd2 ba1.6k sqft124 Stagecoach Dr, Red Oak, TX 75154Sold
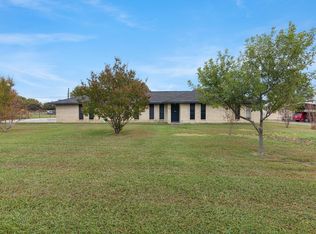
- $343,1003 bd2 ba1.5k sqft120 Stagecoach Dr, Red Oak, TX 75154Off Market
- $325,7003 bd-- ba1.4k sqft100 Shadow Dr, Red Oak, TX 75154Off Market
- $450,4004 bd2 ba1.8k sqft102 Shadow Dr, Red Oak, TX 75154Off Market
- $308,6003 bd2 ba1.6k sqft123 Stagecoach Dr, Red Oak, TX 75154Off Market
- $311,4003 bd2 ba1.6k sqft121 Stagecoach Dr, Red Oak, TX 75154Off Market
- $322,1003 bd2 ba1.6k sqft126 Stagecoach Dr, Red Oak, TX 75154Off Market
- $390,3004 bd2 ba2.5k sqft125 Stagecoach Dr, Red Oak, TX 75154Off Market
Nearby schools
GreatSchools rating
- 6/10Eastridge Elementary SchoolGrades: PK-5Distance: 0.7 mi
- 4/10Red Oak Middle SchoolGrades: 6-8Distance: 1.9 mi
- 4/10Red Oak High SchoolGrades: 9-12Distance: 1.4 mi
Schools provided by the listing agent
- Elementary: Eastridge
- Middle: Red Oak
- High: Red Oak
- District: Red Oak ISD
Source: NTREIS. This data may not be complete. We recommend contacting the local school district to confirm school assignments for this home.
Get a cash offer in 3 minutes
Find out how much your home could sell for in as little as 3 minutes with a no-obligation cash offer.
Estimated market value
$348,900
Get a cash offer in 3 minutes
Find out how much your home could sell for in as little as 3 minutes with a no-obligation cash offer.
Estimated market value
$348,900
- Texas
- Ellis County
- Red Oak
- 75154
- 122 Stagecoach Dr
