Skip main navigation
Under contract
  • $2,295,000

    122 Stanmore Pl, Westfield Town, NJ 07090

    6beds
    --sqft
    : 
    $14,995/mo
    Get pre-qualified
    Single Family Residence
    Built in 1925
    0.35 Acres Lot
    $2,251,400 Zestimate®
    $--/sqft
    $-- HOA

    What's special

    Two fireplacesBeautifully crafted interiorsFirst floor guest suiteOversized island seating sevenMahogany front porchFamily roomElegant millwork
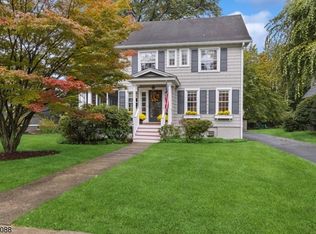

    Welcome to this stunning 2026 custom home by Westfield Luxury Homes, located in one of Westfield's most desirable neighborhoods. Offering 6 bedrooms, 5 full baths, and 2 half baths, this home combines timeless design with modern luxury. A mahogany front porch leads to beautifully crafted interiors featuring elegant millwork, two fireplaces, and a spacious layout with formal living and dining rooms, a family room, first floor guest suite, and a chef's kitchen with an oversized island seating seven. Set on an expansive 66 x 234 lot, the backyard offers a beautiful patio and plenty of room for a pool. Ideally located near Franklin Elementary School, downtown Westfield, parks, restaurants, shopping, and direct NYC transportation, this exceptional home offers luxury, comfort, and convenience.
    55 days
    1,431
    41

    Zillow last checked:

    Listing updated:

    Listed by:

    Amber Linsky 732-742-3263,

    Prominent Properties Sir

    Source: GSMLS,MLS#: 4039213MLS Logo

      Facts & features

      Interior

      Bedrooms & bathrooms
      • Bedrooms: 6
      • Bathrooms: 7
      • Full bathrooms: 5
      • 1/2 bathrooms: 2
      Primary bedroom
      • Description: Full Bath, Walk-In Closet
      Bedroom 1
      • Level: Second
      • Area: 272
      • Dimensions: 16 x 17
      Bedroom 2
      • Level: Second
      • Area: 156
      • Dimensions: 13 x 12
      Bedroom 3
      • Level: Second
      • Area: 156
      • Dimensions: 13 x 12
      Bedroom 4
      • Level: Second
      • Area: 132
      • Dimensions: 12 x 11
      Primary bathroom
      • Features: Soaking Tub, Stall Shower
      Dining room
      • Features: Formal Dining Room
      • Level: First
      • Area: 228
      • Dimensions: 19 x 12
      Family room
      • Level: First
      • Area: 374
      • Dimensions: 17 x 22
      Kitchen
      • Features: Kitchen Island, Eat-in Kitchen, Pantry
      • Level: First
      • Area: 264
      • Dimensions: 12 x 22
      Living room
      • Level: First
      • Area: 252
      • Dimensions: 21 x 12
      Basement
      • Features: Powder Room, Rec Room, Storage Room
      Heating
      • Zoned, Natural Gas
      Cooling
      • Ceiling Fan(s), Central Air, Zoned
      Appliances
      • Included: Carbon Monoxide Detector, Gas Cooktop, Dishwasher, Jennaire Type, Kitchen Exhaust Fan, Microwave, Refrigerator, Wall Oven(s) - Electric, Wine Refrigerator, Gas Water Heater
      • Laundry: Level 2
      Features
      • Bedroom, Rec Room, Game Room, In-Law Floorplan
      • Flooring: Tile, Wood
      • Doors: Storm Door(s)
      • Windows: Storm Window(s), Thermal Windows/Doors
      • Basement: Yes,Finished,French Drain,Sump Pump
      • Number of fireplaces: 2
      • Fireplace features: Family Room, Gas, Insert, Living Room

      Property

      Parking
      • Total spaces: 10
      • Parking features: 1 Car Width, 2 Car Width, Asphalt, Detached Garage, Garage Door Opener, On-Street Parking
      • Garage spaces: 2
      • Uncovered spaces: 10
      Features
      • Patio & porch: Open Porch(es), Patio
      • Exterior features: Curbs
      Lot
      • Size: 0.35 Acres
      • Dimensions: 66 x 234
      • Features: Level
      Details
      • Parcel number: 2920007090000000230000

      Construction

      Type & style
      • Home type: SingleFamily
      • Architectural style: Colonial
      • Property subtype: Single Family Residence
      Materials
      • Stone
      • Roof: Asphalt Shingle
      Condition
      • Year built: 1925
      • Major remodel year: 2026

      Utilities & green energy

      • Gas: Gas-Natural
      • Sewer: Public Sewer
      • Water: Public
      • Utilities for property: Electricity Connected, Natural Gas Connected, Garbage Extra Charge

      Community & HOA

      Community
      • Security: Carbon Monoxide Detector
      Location
      • Region: Westfield

      Financial & listing details

      • Tax assessed value: $725,500
      • Annual tax amount: $16,628
      • Date on market: 7/8/2026
      • Ownership type: Fee Simple
      • Electric utility on property: Yes

        Estimated market value

        $2,251,400

        $2.14M - $2.36M

        $7,071/mo

        Price history

        DateEventPrice
        8/21/2026Pending sale$2,295,000
        Source: GSMLS #4039213 Report a problem
        7/8/2026Listed for sale$2,295,000-6.2%
        Source: GSMLS #4039213 Report a problem
        6/29/2026Listing removed$2,446,000
        Source: GSMLS #4030855 Report a problem
        6/10/2026Listed for sale$2,446,000-2.2%
        Source: GSMLS #4030855 Report a problem
        11/20/2025Listing removed$2,500,000
        Source: GSMLS #3993076 Report a problem
        10/17/2025Listed for sale$2,500,000
        Source: GSMLS #3993076 Report a problem
        8/26/2025Listing removed$2,500,000
        Source: GSMLS #3980221 Report a problem
        8/8/2025Listed for sale$2,500,000+194.1%
        Source: GSMLS #3980221 Report a problem
        1/22/2025Sold$850,000
        Source: NJMLS #25002890 Report a problem

        Public tax history

        YearProperty taxesTax assessment
        2025$16,338 $725,500
        2024$16,338 +2.1%$725,500
        2023$16,005 +2.1%$725,500
        2022$15,671 -0.1%$725,500
        2021$15,693 +0.6%$725,500
        2020$15,598 +2.5%$725,500
        2019$15,219 $725,500 +343.2%
        2018$15,219 +3%$163,700
        2017$14,780 +2%$163,700
        2016$14,486 +3.4%$163,700
        2015$14,008 +4.6%$163,700
        2014$13,396 +4.1%$163,700
        2013$12,870 +4%$163,700
        2012$12,381 +4%$163,700
        2011$11,904 +5.2%$163,700
        2010$11,318 +3.7%$163,700
        2009$10,917 $163,700
        2008-- $163,700
        2007$10,359 $163,700
        2006-- $163,700
        2005-- $163,700
        2004-- $163,700
        2003-- $163,700
        2002-- $163,700
        2001-- $163,700
        Find assessor info on the county website

        Monthly payment

        Est. payment

        Payment breakdown

        Explore the cost of this home by adjusting the details. Changes won't be saved.
        All calculations are estimates and provided by Zillow, Inc. for informational purposes only. Actual amounts may vary.
        HOA fees may include property taxes on listings classified as Co-Ops. Contact the listing agent and/or owner for fee details.
        See how much you could borrow to make a competitive offer.

        Climate risks

        Neighborhood: 07090

        Getting around

        31 / 100
        Car-Dependent
        35 / 100
        Some Transit
        42 / 100
        Somewhat Bikeable

        Nearby schools

        GreatSchools rating

        A local agent can set up tours, give advice and negotiate with sellers.

        A local lender can help you make sure your offer is ready when you are.

        Browse local experts