Skip main navigation
Sold for $515,000
  • $515,000

    122 Star Flower Ct, Apex, NC 27539

    3beds
    2,373sqft
    Townhouse
    Built in 2007
    3,920 Square Feet Lot
    $515,600 Zestimate®
    $217/sqft
    $2,306 Estimated rent

    Home value

    $515,600

    $490,000 - $541,000

    $2,306/mo

    Zestimate® history
    Loading
    Loading...

    Owner options

    List your home for rent

    $2,306/mo

    Rent Zestimate®

    Find your next renter with Zillow Rental Manager. Plus, with online applications, you can quickly screen prospective tenants – for free.

    Learn more

    $2,306/mo

    Rent Zestimate®

    Refinance and save

    $3,563/mo

    Est. payment

    Refinancing to a lower rate could help reduce your monthly payments and save thousands over the life of the loan.

    See today's rates

    $3,563/mo

    Est. payment

    Explore your selling options

    Work with a Zillow partner agent

    Leverage their expertise and Zillow's premium Showcase listings to get your home seen by more buyers.

    Get started

    List with your own agent

    Get your home in front of millions of buyers by listing it on Zillow.

    Learn how to do it

    Sell it yourself

    Take full control of how buyers see your home on Zillow by listing For Sale by Owner (FSBO).

    List your home

    What's special

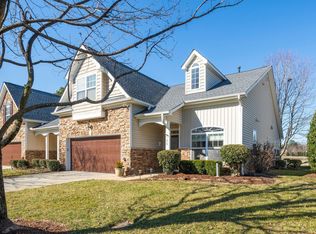
    End unit townhomeLakefront viewsBreakfast barFreshly painted interiorDream kitchen with islandGas stoveBrand new plush carpet
    Lakefront at West Lake!! Stunning, move-in ready, end unit townhome with breathtaking, lakefront views! Freshly painted interior plus brand new, plush carpet. Dream kitchen with island, breakfast bar, gas stove + pantry. Light/bright family room with stone, gas log fireplace. Formal dining room. Scenic sunroom/flex space. Opulent 1st floor primary bedroom with cathedral ceiling. 1st floor guest bedroom/office. Upstairs you'll find a large bonus room, a generous 3rd bedroom with double closets, plus a loft and walk-in storage. Enjoy the spectacular lake view and scenery from the peaceful, paver patio. 2 car garage. Newer roof. Steps to the community clubhouse and pool. A Must See Home!!

    Zillow last checked:

    Listing updated:

    Listed by:

    Eric DeRosa 919-417-5866,

    Long & Foster Real Estate INC/Cary

    Bought with:

    Heather Donovan, 299499

    Choice Residential Real Estate

    Source: Doorify MLS,MLS#: 10182186MLS Logo

    Facts & features

    Interior

    Bedrooms & bathrooms
    • Bedrooms: 3
    • Bathrooms: 3
    • Full bathrooms: 3
    • Main level bathrooms: 2
    • Main level bedrooms: 2
    Primary bedroom
    • Level: Main
    • Area: 192 Square Feet
    • Dimensions: 16.0 x 12.0
    Bedroom 2
    • Level: Main
    • Area: 120 Square Feet
    • Dimensions: 12.0 x 10.0
    Bedroom 3
    • Level: Second
    • Area: 195.75 Square Feet
    • Dimensions: 14.5 x 13.5
    Bonus room
    • Level: Second
    • Area: 270 Square Feet
    • Dimensions: 20.0 x 13.5
    Dining room
    • Level: Main
    • Area: 156.25 Square Feet
    • Dimensions: 12.5 x 12.5
    Family room
    • Level: Main
    • Area: 286.75 Square Feet
    • Dimensions: 18.5 x 15.5
    Kitchen
    • Level: Main
    • Area: 203.5 Square Feet
    • Dimensions: 18.5 x 11.0
    Laundry
    • Level: Main
    • Area: 39 Square Feet
    • Dimensions: 6.5 x 6.0
    Loft
    • Level: Second
    • Area: 59.5 Square Feet
    • Dimensions: 8.5 x 7.0
    Sunroom
    • Level: Main
    • Area: 152 Square Feet
    • Dimensions: 16.0 x 9.5
    Heating
    • Central, Fireplace(s), Forced Air, Natural Gas, Zoned
    Cooling
    • Central Air, Ceiling Fan(s), Dual
    Appliances
    • Included: Dryer, Disposal, Dishwasher, Free-Standing Gas Range, Ice Maker, Microwave, Refrigerator, Washer, Water Heater
    • Laundry: In Hall, Main Level
    Features
    • Cathedral Ceiling(s), Ceiling Fan(s), Crown Molding, Double Vanity, Entrance Foyer, Granite Counters, His and Hers Closets, Kitchen Island, Primary Downstairs, Soaking Tub, Storage, Walk-In Closet(s), Separate Shower, Smooth Ceilings
    • Flooring: Carpet, Luxury Vinyl, Tile
    • Number of fireplaces: 1
    • Fireplace features: Family Room, Gas Log, Stone
    • Common walls with other units/homes: 1 Common Wall
    Interior area
    • Total structure area: 2,373
    • Total interior livable area: 2,373 sqft
    • Finished area above ground: 2,373
    • Finished area below ground: 0

    Property

    Parking
    • Total spaces: 4
    • Parking features: Attached, Driveway, Garage Faces Front, Garage, Garage Door Opener
    • Garage spaces: 2
    • Uncovered spaces: 2
    Accessibility
    • Accessibility features: Level Flooring
    Features
    • Levels: One and One Half
    • Stories: 1
    • Patio & porch: Patio
    • Fencing: Privacy
    • Has view: Yes
    • View description: Lake
    • Has water view: Yes
    • Water view: Lake
    Lot
    • Size: 3,920 Square Feet
    • Features: Landscaped, Level, Views, Waterfront
    Details
    • Parcel number: 067901273411000 0350339
    • Zoning: RMFP
    • Special conditions: Standard

    Construction

    Type & style
    • Home type: Townhouse
    • Architectural style: Transitional
    • Property subtype: Townhouse
    Materials
    • Vinyl Siding
    • Foundation: Slab
    • Roof: Shingle
    Condition
    • New construction: No
    • Year built: 2007

    Utilities & green energy

    • Sewer: Public Sewer
    • Water: Public

    Community & HOA

    Community
    • Subdivision: West Lake
    HOA
    • Has HOA: Yes
    • Amenities included: Clubhouse, Maintenance Grounds, Playground, Parking, Pool
    • Services included: Maintenance Grounds, Pest Control
    • HOA fee: $325 monthly
    • HOA name: West Lake HOA - RS Fincher & Co.
    • HOA phone: 919-362-1460
    Location
    • Region: Apex

    Financial & listing details

    • Price per square foot: $217/sqft
    • Tax assessed value: $527,993
    • Annual tax amount: $4,545
    • Date on market: 7/24/2026
    • Listing agreement: Exclusive Right To Sell
    • Listing terms: Cash,Conventional,FHA,VA Loan
    • Ownership type: Townhouse

    Price history

    DateEventPrice
    9/2/2026Sold$515,000$217/sqft
    Source: Doorify MLS #10182186 Report a problem
    7/25/2026Pending sale$515,000$217/sqft
    Source: Doorify MLS #10182186 Report a problem
    7/24/2026Listed for sale$515,000+90.7%$217/sqft
    Source: Doorify MLS #10182186 Report a problem
    9/25/2013Sold$270,000+0%$114/sqft
    Source: Public Record Report a problem
    8/18/2013Listed for sale$269,900-6.8%$114/sqft
    Source: L and F/Fonville Morisey Realty #1906824 Report a problem
    5/31/2007Sold$289,500$122/sqft
    Source: Public Record Report a problem

    Public tax history

    YearProperty taxesTax assessment
    2025$4,545 +2.2%$527,993
    2024$4,447 +25.9%$527,993 +50.7%
    2023$3,531 +3.9%$350,435
    2022$3,400 +2.1%$350,435
    2021$3,332 -0.5%$350,435
    2020$3,349 +4.3%$350,435 +17.6%
    2019$3,210 $297,918
    2018$3,210 +10.9%$297,918
    2017$2,895 +1.5%$297,918
    2016$2,852 +10.4%$297,918 +14.4%
    2015$2,583 +6%$260,377
    2014$2,436 $260,377
    2013-- $260,377
    2012-- $260,377
    2011-- $260,377
    2010-- $260,377 -1.2%
    2009-- $263,427
    2008-- --
    Find assessor info on the county website

    Neighborhood: 27539

    Nearby schools

    GreatSchools rating
    Schools provided by the listing agent
    • Elementary: Wake - West Lake Elementary
    • Middle: Wake - West Lake Middle
    • High: Wake - Middle Creek High

    Source: Doorify MLS. This data may not be complete. We recommend contacting the local school district to confirm school assignments for this home.

    Get a cash offer in 3 minutes
    Find out how much your home could sell for in as little as 3 minutes with a no-obligation cash offer.
    Estimated market value
    $515,600
    Get a cash offer in 3 minutes
    Find out how much your home could sell for in as little as 3 minutes with a no-obligation cash offer.
    Estimated market value
    $515,600