Skip main navigation
Sold for $1,300,000
  • Listed by: First Team Real Estate • Kathryn Samuel • Contact: 949-240-7979
    Bought with: Re/Max Premier Realty
    $1,300,000

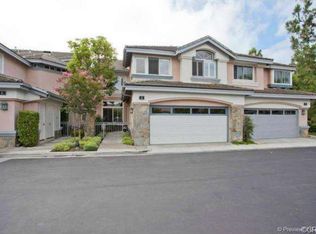
    122 Stoney Point, Laguna Niguel, CA 92677

    3beds
    1,905sqft
    Townhouse
    Built in 1993
    8.73 Acres Lot
    $1,307,100 Zestimate®
    $682/sqft
    $5,290 Estimated rent

    Home value

    $1,307,100

    $1.20M - $1.42M

    $5,290/mo

    Zestimate® history
    Loading
    Loading...

    Owner options

    List your home for rent

    $5,290/mo

    Rent Zestimate®

    Find your next renter with Zillow Rental Manager. Plus, with online applications, you can quickly screen prospective tenants – for free.

    Learn more

    $5,290/mo

    Rent Zestimate®

    Refinance and save

    $8,622/mo

    Est. payment

    Refinancing to a lower rate could help reduce your monthly payments and save thousands over the life of the loan.

    See today's rates

    $8,622/mo

    Est. payment

    Explore your selling options

    Work with a Zillow partner agent

    Leverage their expertise and Zillow's premium Showcase listings to get your home seen by more buyers.

    Get started

    List with your own agent

    Get your home in front of millions of buyers by listing it on Zillow.

    Learn how to do it

    Sell it yourself

    Take full control of how buyers see your home on Zillow by listing For Sale by Owner (FSBO).

    List your home

    What's special

    Modern gas fireplaceSerene backyard retreatContemporary chandelierLuxurious ensuite bathOversized windowsGated entryBrick patio
    Coastal Elegance in Bear Brand – Updated Stoney Pointe Townhome Minutes from Salt Creek Beach Discover refined coastal living in this beautifully updated 1,905 sq. ft. townhome, nestled within the Stoney Pointe enclave of Bear Brand. Just minutes from Salt Creek Beach, Dana Point Harbor, and the upscale dining and shopping of Ocean Ranch, this 3-bedroom, 2.5-bath residence offers the ideal blend of comfort, convenience, and timeless style. Third bedroom is downstairs that can easily be an office or den. A gated entry leads to a private walkway and welcoming foyer, where a contemporary chandelier sets the tone. The open-concept living and dining areas feature crown molding, oversized windows, a modern gas fireplace, and custom built-ins. Sliding doors open to a serene backyard retreat with a brick patio, wood awning, and low-maintenance landscaping—perfect for outdoor entertaining. The kitchen boasts a spacious U-shaped layout with ample counter space, bar seating, and a cozy breakfast nook. Included appliances: electric range, microwave, refrigerator, and dishwasher. The main level also features a flex room (ideal as a guest bedroom or office), powder room, laundry room, and direct access to a 2-car garage. Upstairs, the elegant primary suite offers a walk-in closet, high-set windows, and a versatile nook for reading or a coffee bar. The luxurious ensuite bath includes dual vanities, a soaking tub, stone walk-in shower, and private water closet. A secondary ensuite bedroom completes the upper level. Additional highlights include chestnut wood toned luxury vinyl flooring, tiled bathrooms, and access to the community pool and spa surrounded by the natural beauty of the Bear Brand bluffs. With premier coastal access and a prime location just minutes to world-class beaches, restaurants, and entertainment, this is Southern California living at its finest. .

    Zillow last checked:

    Listing updated:

    Listed by:

    Kathryn Samuel DRE #00832012 949-444-1674,

    First Team Real Estate

    Bought with:

    Aj Mobasser, DRE #02140955

    Re/Max Premier Realty

    Source: CRMLS,MLS#: LG25089866MLS LogoOriginating MLS: California Regional MLS

    Facts & features

    Interior

    Bedrooms & bathrooms
    • Bedrooms: 3
    • Bathrooms: 3
    • Full bathrooms: 2
    • 1/2 bathrooms: 1
    • Main level bathrooms: 1
    • Main level bedrooms: 1
    Rooms
    • Room types: Bedroom, Entry/Foyer, Laundry, Living Room, Primary Bedroom, Other, Dining Room
    Primary bedroom
    • Features: Primary Suite
    Bedroom
    • Features: Bedroom on Main Level
    Bathroom
    • Features: Bathroom Exhaust Fan, Bathtub, Dual Sinks, Soaking Tub, Separate Shower, Walk-In Shower
    Kitchen
    • Features: Stone Counters
    Other
    • Features: Walk-In Closet(s)
    Heating
    • Central, Fireplace(s)
    Cooling
    • Central Air
    Appliances
    • Included: Dishwasher, Electric Oven, Electric Range, Microwave, Refrigerator
    • Laundry: Inside, Laundry Room
    Features
    • Breakfast Bar, Crown Molding, Separate/Formal Dining Room, High Ceilings, Stone Counters, Recessed Lighting, Bedroom on Main Level, Primary Suite, Walk-In Closet(s)
    • Flooring: Tile, Wood
    • Doors: Sliding Doors
    • Windows: Blinds, Screens
    • Has fireplace: Yes
    • Fireplace features: Gas, Living Room
    • Common walls with other units/homes: 2+ Common Walls
    Interior area
    • Total interior livable area: 1,905 sqft

    Property

    Parking
    • Total spaces: 2
    • Parking features: Door-Single, Garage Faces Front, Garage
    • Attached garage spaces: 2
    Features
    • Levels: Two
    • Stories: 2
    • Entry location: 1
    • Patio & porch: Brick
    • Exterior features: Awning(s)
    • Pool features: Association
    • Has spa: Yes
    • Spa features: Association
    • Fencing: Block,Wood
    • Has view: Yes
    • View description: Neighborhood, Trees/Woods
    • Waterfront features: Ocean Side Of Freeway
    Lot
    • Size: 8.73 Acres
    • Features: Back Yard, Landscaped, Yard
    Details
    • Parcel number: 93326456
    • Special conditions: Standard

    Construction

    Type & style
    • Home type: Townhouse
    • Architectural style: Contemporary
    • Property subtype: Townhouse
    • Attached to another structure: Yes
    Materials
    • Drywall, Stucco
    • Roof: Tile
    Condition
    • Turnkey
    • New construction: No
    • Year built: 1993

    Utilities & green energy

    • Electric: Standard
    • Sewer: Public Sewer
    • Water: Public
    • Utilities for property: Cable Connected, Electricity Connected, Natural Gas Connected, Sewer Connected, Water Connected

    Community & HOA

    Community
    • Features: Curbs, Street Lights
    • Security: Carbon Monoxide Detector(s), Smoke Detector(s)
    • Subdivision: Stoney Pointe (Bb) (Bbs)
    HOA
    • Has HOA: Yes
    • Amenities included: Bocce Court, Clubhouse, Maintenance Grounds, Barbecue, Picnic Area, Pickleball, Pool, Guard, Spa/Hot Tub, Security, Tennis Court(s)
    • HOA fee: $464 monthly
    • HOA name: Stoney Point
    • HOA phone: 949-429-7717
    • Second HOA fee: $58 monthly
    • Second HOA name: Bear Brand
    • Second HOA phone: 714-285-2629
    Location
    • Region: Laguna Niguel

    Financial & listing details

    • Price per square foot: $682/sqft
    • Tax assessed value: $1,087,738
    • Annual tax amount: $10,984
    • Date on market: 4/25/2025
    • Cumulative days on market: 10 days
    • Listing terms: Cash,Cash to New Loan,Conventional
    • Road surface type: Paved

    Price history

    DateEventPrice
    4/22/2026Listing removed$1,070,000-17.7%$562/sqft
    Source: SDMLS #210031779 Report a problem
    7/14/2025Listing removed$5,250$3/sqft
    Source: CRMLS #OC25134679 Report a problem
    6/16/2025Listed for rent$5,250-34.4%$3/sqft
    Source: CRMLS #OC25134679 Report a problem
    6/12/2025Sold$1,300,000-3%$682/sqft
    Source: CRMLS #LG25089866 Report a problem
    5/23/2025Pending sale$1,340,000$703/sqft
    Source: CRMLS #LG25089866 Report a problem
    5/15/2025Contingent$1,340,000$703/sqft
    Source: CRMLS #LG25089866 Report a problem
    4/25/2025Listed for sale$1,340,000+30.7%$703/sqft
    Source: CRMLS #LG25089866 Report a problem
    1/24/2025Listing removed$8,000$4/sqft
    Source: Zillow Rentals Report a problem
    1/3/2025Listed for rent$8,000-11.1%$4/sqft
    Source: Zillow Rentals Report a problem
    8/20/2024Listing removed--
    Source: Zillow Rentals Report a problem
    7/30/2024Listed for rent$9,000+5.9%$5/sqft
    Source: Zillow Rentals Report a problem
    10/31/2023Listing removed--
    Source: Zillow Rentals Report a problem
    10/6/2023Price change$8,500-5.6%$4/sqft
    Source: Zillow Rentals Report a problem
    9/23/2023Price change$9,000-5.3%$5/sqft
    Source: Zillow Rentals Report a problem
    9/8/2023Listed for rent$9,500$5/sqft
    Source: Zillow Rentals Report a problem
    12/7/2021Sold$1,025,000-4.2%$538/sqft
    Source: CLAW #21774650 Report a problem
    11/19/2021Listed for sale$1,070,000+101.9%$562/sqft
    Source: SDMLS #210031779 Report a problem
    2/8/2013Sold$530,000-1.8%$278/sqft
    Source: Public Record Report a problem
    12/16/2012Price change$539,9000%$283/sqft
    Source: SL&C Properties #P825638 Report a problem
    8/26/2012Price change$540,000-5.3%$283/sqft
    Source: SL&C Properties #P825638 Report a problem
    6/17/2012Listed for sale$570,000+34.8%$299/sqft
    Source: SL&C Properties #P825638 Report a problem
    4/4/2012Sold$423,000-32.3%$222/sqft
    Source: Public Record Report a problem
    2/2/2007Sold$625,000+20.2%$328/sqft
    Source: Public Record Report a problem
    8/19/2003Sold$520,000$273/sqft
    Source: Public Record Report a problem

    Public tax history

    YearProperty taxesTax assessment
    2025$10,984 +1.7%$1,087,738 +2%
    2024$10,802 +2.2%$1,066,410 +2%
    2023$10,574 -16.2%$1,045,500 +2%
    2022$12,612 +108.8%$1,025,000 +70%
    2021$6,039 +1%$602,951 +1%
    2020$5,978 $596,769 +2%
    2019$5,978 -0.2%$585,068 +2%
    2018$5,989 +2.5%$573,597 +2%
    2017$5,842 $562,350 +2%
    2016$5,842 -0.9%$551,324 +1.5%
    2015$5,895 +5.3%$543,043 +2%
    2014$5,601 $532,406 +11.7%
    2013-- $476,523 +2%
    2012-- $467,180 -6%
    2011-- $497,000
    2010-- $497,000
    2009-- $497,000 -22%
    2008-- $637,500 +15.5%
    2007-- $551,828 +2%
    2006-- $541,008 +2%
    2005-- $530,400 +2%
    2004-- $520,000 +85%
    2003-- $281,021 +2%
    2002-- $275,511
    Find assessor info on the county website

    Neighborhood: 92677

    Nearby schools

    GreatSchools rating
    Schools provided by the listing agent
    • Elementary: John Malcom
    • Middle: Niguel Hills
    • High: Dana Hills

    Source: CRMLS. This data may not be complete. We recommend contacting the local school district to confirm school assignments for this home.

    Get a cash offer in 3 minutes
    Find out how much your home could sell for in as little as 3 minutes with a no-obligation cash offer.
    Estimated market value
    $1,307,100
    Get a cash offer in 3 minutes
    Find out how much your home could sell for in as little as 3 minutes with a no-obligation cash offer.
    Estimated market value
    $1,307,100