Welcome to the charming neighborhood of Stratford Forest in Crowfield Plantation, where this beautiful colonial style home awaits its new owners! Situated on a spacious 0.31-acre lot, this 5 bedroom, 3.5 bath home with a mother in law suite offers everything you need for a comfortable and convenient lifestyle.Step inside and prepare to be wowed by the upgraded kitchen, complete with granite countertops, tile floors, and a fantastic array of features. From the French door refrigerator to the gas stove, bar, and under-counter lighting, this kitchen is truly a chef's dream. You'll also appreciate the large pantry and ample storage, including convenient drawers for pots and pans. With its cozy eat-in area, this kitchen is the heart of the home.As you explore the main floor,you'll find a lovely dining room with built-in corner cabinets, perfect for storing and displaying your cherished pieces. The living room, currently used as an office, flows seamlessly from the foyer to the dining room, creating an open and inviting space for both work and relaxation. Connected to the eat-in kitchen is a cozy den, complete with a fireplace and built-in shelves. This comfortable space is perfect for entertaining or relaxing with a good book. The laundry room is not just functional, but also highly convenient, with space for the washer and dryer, as well as a refrigerator or standing freezer. In addition, you'll love the laundry chute, which makes laundry days a breeze. The owner's suite is a spacious retreat, boasting a ceiling fan, a walk-in closet with built-ins, and a luxurious bathroom. The bathroom features dual vanities with granite countertops, a full shower with a seat, and even a pocket door for added privacy and convenience. The three additional bedrooms are equally delightful, each offering ceiling fans and built-in closets. One of the bedrooms even has a built-in desk and seat, perfect for a study or home office. The hall bathroom has also been tastefully remodeled for the ultimate comfort. But that's not all! This home also offers a true Mother-In-Law suite, complete with a kitchenette, full bathroom with a linen closet, and a spacious walk-in closet. Whether it's for guests, extended family, or even your own personal retreat, this suite offers endless possibilities. When it comes to storage, this home has you covered. With great storage options throughout and a generous attic, you'll have plenty of space for all your belongings. Step outside into the beautiful backyard oasis, where you'll find a privacy fence on the sides and back, ensuring a serene environment for outdoor gatherings and activities. The front is a charming metal fence, adding an extra touch of character. Don't miss the deck, perfect for grilling, lounging, and dining. And if you're looking for a touch of natural beauty, the pergola covered in wisteria creates the perfect spot for relaxation. The gazebo is an additional outside space for relaxing. It is wired for a hot tub and fan. Plus, the presence of great trees adds to the overall charm. But wait, there's more! This home also features a workshop with a potting bench, tool pegboard storage, and cabinets with drawers. It's the perfect space for all your DIY projects and hobbies. Additionally, you'll find firewood storage and a two-car garage, providing ample parking and additional storage options. In short, this home offers the perfect blend of comfort, style, and functionality. Pride of ownership shows. Don't miss your chance to make it your own.
Closed
$485,000
122 Stratford Dr, Goose Creek, SC 29445
5beds
2,487sqft
Single Family Residence
Built in 1986
0.31 Acres Lot
$487,700 Zestimate®
$195/sqft
$2,814 Estimated rent
Home value
$487,700
$463,000 - $512,000
$2,814/mo
Zestimate® history
Owner options
List your home for rent
$2,814/mo
Rent Zestimate®
Find your next renter with Zillow Rental Manager. Plus, with online applications, you can quickly screen prospective tenants – for free.
$2,814/mo
Rent Zestimate®
Refinance and save
$2,847/mo
Est. payment
Refinancing to a lower rate could help reduce your monthly payments and save thousands over the life of the loan.
$2,847/mo
Est. payment
Explore your selling options
Work with a Zillow partner agent
Leverage their expertise and Zillow's premium Showcase listings to get your home seen by more buyers.
Get startedList with your own agent
Get your home in front of millions of buyers by listing it on Zillow.
Learn how to do itSell it yourself
Take full control of how buyers see your home on Zillow by listing For Sale by Owner (FSBO).
List your homeWhat's special
Spacious walk-in closetHall bathroomWalk-in closetBuilt-in shelvesBuilt-in closetsGreat storage optionsBuilt-in desk
Zillow last checked:
Listing updated:
Listed by:
Flowertown Realty, LLC
Bought with:
The Agency Group Property MGT
Source: CTMLS,MLS#: 23028067
Facts & features
Interior
Bedrooms & bathrooms
- Bedrooms: 5
- Bathrooms: 4
- Full bathrooms: 3
- 1/2 bathrooms: 1
Rooms
- Room types: Family Room, Great Room, Office, Dining Room, Utility Room, Eat-In-Kitchen, Family, Foyer, Great, Mother-In-Law Suite, Pantry, Separate Dining, Utility
Heating
- Heat Pump
Cooling
- Central Air
Features
- Ceiling - Smooth, High Ceilings, Walk-In Closet(s), Ceiling Fan(s), Eat-in Kitchen, Entrance Foyer, In-Law Floorplan, Pantry
- Flooring: Carpet, Ceramic Tile, Wood
- Number of fireplaces: 1
- Fireplace features: Great Room, One
Interior area
- Total structure area: 2,487
- Total interior livable area: 2,487 sqft
Property
Parking
- Total spaces: 2
- Parking features: Garage, Garage Door Opener
- Garage spaces: 2
Features
- Levels: Two
- Stories: 2
- Entry location: Ground Level
- Patio & porch: Front Porch
- Exterior features: Rain Gutters
- Fencing: Perimeter,Wood
Lot
- Size: 0.31 Acres
- Dimensions: 157' x 96' x 133' x 93'
- Features: High, Interior Lot, Level
Details
- Additional structures: Gazebo, Workshop
- Parcel number: 2341501012
Construction
Type & style
- Home type: SingleFamily
- Architectural style: Colonial,Traditional
- Property subtype: Single Family Residence
Materials
- Brick Veneer
- Foundation: Crawl Space
Condition
- New construction: No
- Year built: 1986
Utilities & green energy
- Sewer: Public Sewer
- Water: Public
- Utilities for property: BCW & SA, Berkeley Elect Co-Op
Community & HOA
Community
- Features: Park, Pool, Trash, Walk/Jog Trails
- Subdivision: Crowfield Plantation
Location
- Region: Goose Creek
Financial & listing details
- Price per square foot: $195/sqft
- Tax assessed value: $435,400
- Annual tax amount: $1,304
- Date on market: 12/17/2023
- Listing terms: Any
Price history
| Date | Event | Price |
|---|---|---|
| 1/31/2024 | Sold | $485,000$195/sqft |
Source:  CTMLS #23028067 Report a problem CTMLS #23028067 Report a problem | ||
| 1/6/2024 | Contingent | $485,000$195/sqft |
Source: CTMLS #23028067 Report a problem | ||
| 1/2/2024 | Listed for sale | $485,000$195/sqft |
Source: CTMLS #23028067 Report a problem | ||
| 12/20/2023 | Contingent | $485,000$195/sqft |
Source: CTMLS #23028067 Report a problem | ||
| 12/17/2023 | Listed for sale | $485,000$195/sqft |
Source: CTMLS #23028067 Report a problem | ||
Public tax history
| Year | Property taxes | Tax assessment |
|---|---|---|
| 2024 | $1,304 +5.5% | $11,730 +15% |
| 2023 | $1,236 -1.4% | $10,200 |
| 2022 | $1,253 -62.4% | $10,200 |
| 2021 | $3,336 +116.8% | $10,200 |
| 2020 | $1,539 +32.3% | $10,200 +8.1% |
| 2018 | $1,163 | $9,440 |
| 2017 | $1,163 +6.4% | $9,440 |
| 2016 | $1,093 | $9,440 |
| 2015 | $1,093 | $9,440 |
| 2014 | $1,093 | $9,440 +8.5% |
| 2012 | -- | $8,700 -11.9% |
| 2010 | -- | $9,870 +30.6% |
| 2007 | $764 -46.3% | $7,560 |
| 2006 | $1,424 -4.6% | $7,560 |
| 2005 | $1,493 +27.6% | $7,560 +16.3% |
| 2004 | $1,170 -2.6% | $6,500 |
| 2003 | $1,200 +5.4% | $6,500 |
| 2002 | $1,139 | $6,500 |
| 2001 | -- | $6,500 |
Find assessor info on the county website
Neighborhood: 29445
Nearby homes
- $432,1003 bd3 ba2.4k sqft100 Knottingham Dr, Goose Creek, SC 29445Off Market
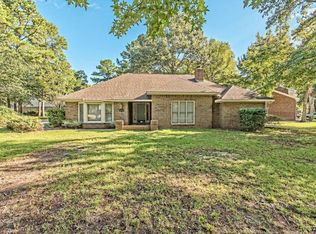
- $440,0004 bd2 ba2.6k sqft120 Stratford Dr, Goose Creek, SC 29445Off Market

- $419,4003 bd2 ba2.1k sqft105 Kenton Pl, Goose Creek, SC 29445Off Market

- $386,0003 bd2 ba1.6k sqft106 Kenton Pl, Goose Creek, SC 29445Off Market
- $313,900-- bd-- ba-- sqft106 Kenton Pl, Goose Creek, SC 29445Off Market
- $305,000-- bd-- ba-- sqft106 Kenton Pl, Goose Creek, SC 29445Off Market
- $365,2003 bd2 ba1.8k sqft100 Londonderry Rd, Goose Creek, SC 29445Off Market
- $502,6004 bd3 ba2.4k sqft118 Stratford Dr, Goose Creek, SC 29445Off Market
Nearby schools
GreatSchools rating
- NAWestview Primary SchoolGrades: PK-2Distance: 0.8 mi
- 6/10Westview Middle SchoolGrades: 6-8Distance: 1 mi
- 5/10Stratford High SchoolGrades: 9-12Distance: 1.5 mi
Schools provided by the listing agent
- Elementary: Westview
- Middle: Westview
- High: Stratford
Source: CTMLS. This data may not be complete. We recommend contacting the local school district to confirm school assignments for this home.
Get a cash offer in 3 minutes
Find out how much your home could sell for in as little as 3 minutes with a no-obligation cash offer.
Estimated market value
$487,700
Get a cash offer in 3 minutes
Find out how much your home could sell for in as little as 3 minutes with a no-obligation cash offer.
Estimated market value
$487,700
- South Carolina
- Berkeley County
- Goose Creek
- 29445
- 122 Stratford Dr
Nearby cities
Nearby zip codes
Other Goose Creek Topics
